Offer deadline is 12 pm on Monday, March 2nd. Welcome to 1540 Powells Tavern Place - a beautifully renovated split-level home nestled in the sought-after Hiddenbrook community of Herndon. Offering 2,200 square feet of thoughtfully designed living space across two finished levels, this home seamlessly blends modern updates with everyday comfort. Step inside to discover brand-new luxury vinyl plank flooring throughout the entire home. The fully renovated kitchen is a true showpiece, featuring custom cabinetry, sleek quartz countertops with matching backsplash, brand-new stainless steel appliances, recessed lighting, generous storage, and an oversized island perfect for gathering and entertaining. A sliding glass door opens to the rear deck, overlooking a large, level, fully fenced backyard ideal for outdoor enjoyment. The main level also includes a dedicated dining area and a spacious family room designed for both relaxing evenings and hosting guests. Down the hall, you’ll find two generously sized secondary bedrooms, a beautifully updated hall bathroom, and a private owner’s suite complete with ample closet space and a stunning en suite bath featuring a walk-in shower and custom tile work. The lower level offers even more versatile living space, including a bright and expansive recreation room with a cozy gas fireplace, two additional spacious bedrooms, another fully renovated full bathroom, and a laundry/storage room with direct access to the one-car garage. **Notable upgrades include a whole house renovation (2026), fully renovated kitchen w/ brand new stainless steel appliances (2026), fully renovated bathrooms (2026), newer roof (2015), newer HVAC system (2023), brand new washing machine (2025), fresh paint, recessed lights, brand new LVP flooring throughout (2026) and professional landscaping (2026). Located in the highly sought-after Hiddenbrook neighborhood, this home offers access to a variety of community amenities, including an outdoor swimming pool with a top-notch swim team, newly upgraded tennis courts, scenic walking and running paths along the Folly Lick Trail, and several tot lots and playgrounds perfect for kids. It’s zoned for the award-winning Fairfax County School District, including Dranesville Elementary, Herndon Middle, and Herndon High School. Enjoy the convenience of being within walking distance to the neighborhood pool and playground, and just a short drive to downtown Herndon, the Herndon Metro Station, the Herndon Centennial Golf Course, and major commuter routes like Route 606, Herndon Parkway, and the Dulles Toll Road.
Sold for $781,999
$781,999
1540 Powells Tavern Pl, Herndon, VA 20170
5beds
2,200sqft
Single Family Residence
Built in 1977
9,512 Square Feet Lot
$787,100 Zestimate®
$355/sqft
$3,876 Estimated rent
Home value
$787,100
$740,000 - $834,000
$3,876/mo
Zestimate® history
Owner options
List your home for rent
$3,876/mo
Rent Zestimate®
Find your next renter with Zillow Rental Manager. Plus, with online applications, you can quickly screen prospective tenants – for free.
$3,876/mo
Rent Zestimate®
Refinance and save
$5,119/mo
Est. payment
Refinancing to a lower rate could help reduce your monthly payments and save thousands over the life of the loan.
$5,119/mo
Est. payment
Explore your selling options
Work with a Zillow partner agent
Leverage their expertise and Zillow's premium Showcase listings to get your home seen by more buyers.
Get startedList with your own agent
Get your home in front of millions of buyers by listing it on Zillow.
Learn how to do itSell it yourself
Take full control of how buyers see your home on Zillow by listing For Sale by Owner (FSBO).
List your homeWhat's special
Recessed lightingProfessional landscapingFully renovated kitchenBeautifully renovated split-level homeBeautifully updated hall bathroomDedicated dining areaTwo additional spacious bedrooms
Zillow last checked:
Listing updated:
Listed by:
Brett Selestay 703-789-0105,
Property Collective
Bought with:
Mr. Brandon Benson
Long & Foster Real Estate, Inc.
Source: Bright MLS,MLS#: VAFX2291172
Facts & features
Interior
Bedrooms & bathrooms
- Bedrooms: 5
- Bathrooms: 3
- Full bathrooms: 3
Basement
- Area: 1100
Heating
- Forced Air, Electric
Cooling
- Central Air, Electric
Appliances
- Included: Microwave, Dishwasher, Disposal, Dryer, Oven/Range - Electric, Refrigerator, Stainless Steel Appliance(s), Washer, Water Heater, Electric Water Heater
- Laundry: In Basement, Has Laundry
Features
- Bathroom - Walk-In Shower, Bathroom - Tub Shower, Combination Dining/Living, Combination Kitchen/Dining, Combination Kitchen/Living, Family Room Off Kitchen, Open Floorplan, Kitchen - Gourmet, Kitchen Island, Primary Bath(s), Recessed Lighting, Upgraded Countertops, Walk-In Closet(s), Dry Wall
- Flooring: Luxury Vinyl
- Windows: Double Pane Windows
- Basement: Finished,Garage Access,Improved,Windows
- Number of fireplaces: 1
- Fireplace features: Brick, Gas/Propane
Interior area
- Total structure area: 2,200
- Total interior livable area: 2,200 sqft
- Finished area above ground: 1,100
- Finished area below ground: 1,100
Property
Parking
- Total spaces: 3
- Parking features: Storage, Garage Faces Front, Inside Entrance, Paved, Attached, Driveway, On Street
- Attached garage spaces: 1
- Uncovered spaces: 2
Accessibility
- Accessibility features: None
Features
- Levels: Split Foyer,Two
- Stories: 2
- Patio & porch: Deck
- Pool features: Community
- Fencing: Full,Wood
Lot
- Size: 9,512 Square Feet
- Features: Cleared, Front Yard, Landscaped, Level, Private, Rear Yard
Details
- Additional structures: Above Grade, Below Grade
- Parcel number: 0102 03 0207
- Zoning: 131
- Special conditions: Standard
Construction
Type & style
- Home type: SingleFamily
- Property subtype: Single Family Residence
Materials
- Aluminum Siding
- Foundation: Concrete Perimeter
- Roof: Shingle
Condition
- Excellent
- New construction: No
- Year built: 1977
- Major remodel year: 2026
Utilities & green energy
- Sewer: Other
- Water: Other
- Utilities for property: Cable Available, Propane
Community & HOA
Community
- Features: Pool
- Subdivision: Hiddenbrook
HOA
- Has HOA: Yes
- Amenities included: Bike Trail, Clubhouse, Pool, Tennis Court(s), Tot Lots/Playground, Jogging Path
- HOA fee: $220 annually
- HOA name: HIDDENBROOK HOMEOWNERS ASSOCIATION
Location
- Region: Herndon
Financial & listing details
- Price per square foot: $355/sqft
- Tax assessed value: $602,110
- Annual tax amount: $7,685
- Date on market: 2/26/2026
- Listing agreement: Exclusive Right To Sell
- Ownership: Fee Simple
Price history
| Date | Event | Price |
|---|---|---|
| 3/16/2026 | Sold | $781,999+4.3%$355/sqft |
Source:  Bright MLS #VAFX2291172 Report a problem Bright MLS #VAFX2291172 Report a problem | ||
| 3/2/2026 | Pending sale | $749,900$341/sqft |
Source: Bright MLS #VAFX2291172 Report a problem | ||
| 2/26/2026 | Listed for sale | $749,900+45.6%$341/sqft |
Source: Bright MLS #VAFX2291172 Report a problem | ||
| 12/4/2025 | Sold | $515,000$234/sqft |
Source: Public Record Report a problem | ||
Public tax history
| Year | Property taxes | Tax assessment |
|---|---|---|
| 2025 | $7,685 +8.1% | $602,110 +8.2% |
| 2024 | $7,110 +4.9% | $556,720 +1% |
| 2023 | $6,776 +5.1% | $551,170 +6.7% |
| 2022 | $6,445 | $516,620 +12.4% |
| 2021 | -- | $459,510 +7.5% |
| 2020 | $5,479 +3.5% | $427,360 +4.1% |
| 2019 | $5,293 +1.8% | $410,500 +1.3% |
| 2018 | $5,200 +6.6% | $405,340 +5% |
| 2017 | $4,877 +4.1% | $385,990 +4.4% |
| 2016 | $4,683 +2.5% | $369,690 -1% |
| 2015 | $4,567 +3% | $373,290 +3% |
| 2014 | $4,435 | $362,430 +11.8% |
| 2013 | -- | $324,210 +1.8% |
| 2012 | -- | $318,400 -4.2% |
| 2011 | -- | $332,270 |
| 2010 | -- | $332,270 +5.4% |
| 2009 | -- | $315,380 -17.8% |
| 2008 | -- | $383,470 -9.2% |
| 2007 | -- | $422,160 +69.5% |
| 2003 | -- | $249,070 +13% |
| 2002 | -- | $220,415 +20% |
| 2001 | -- | $183,680 |
Find assessor info on the county website
Neighborhood: 20170
Nearby homes
- $701,6004 bd2 ba1.8k sqft1538 Powells Tavern Pl, Herndon, VA 20170Off Market
- $736,7004 bd4 ba1.8k sqft1542 Powells Tavern Pl, Herndon, VA 20170Off Market
- $668,5003 bd2 ba1.4k sqft12824 Longleaf Ln, Herndon, VA 20170Off Market
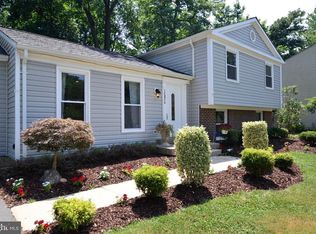
- $716,6004 bd2 ba1.8k sqft12826 Longleaf Ln, Herndon, VA 20170Off Market
- $764,9005 bd3 ba2.3k sqft12822 Longleaf Ln, Herndon, VA 20170Off Market
- $722,6004 bd2 ba1.3k sqft1539 Powells Tavern Pl, Herndon, VA 20170Off Market
- $689,2005 bd3 ba1k sqft1544 Powells Tavern Pl, Herndon, VA 20170Off Market
- $672,5004 bd3 ba1k sqft1536 Powells Tavern Pl, Herndon, VA 20170Off Market
Nearby schools
GreatSchools rating
- 5/10Dranesville Elementary SchoolGrades: PK-6Distance: 0.3 mi
- 3/10Herndon Middle SchoolGrades: 7-8Distance: 1.8 mi
- 2/10Herndon High SchoolGrades: 9-12Distance: 1 mi
Schools provided by the listing agent
- Elementary: Dranesville
- Middle: Herndon
- High: Herndon
- District: Fairfax County Public Schools
Source: Bright MLS. This data may not be complete. We recommend contacting the local school district to confirm school assignments for this home.
Get a cash offer in 3 minutes
Find out how much your home could sell for in as little as 3 minutes with a no-obligation cash offer.
Estimated market value
$787,100
Get a cash offer in 3 minutes
Find out how much your home could sell for in as little as 3 minutes with a no-obligation cash offer.
Estimated market value
$787,100
- Virginia
- Fairfax County
- Herndon
- 20170
- 1540 Powells Tavern Pl
Nearby cities
Nearby neighborhoods
Nearby zip codes
Other Herndon Topics
