Welcome to this free standing condominium in Declarations Commons in Louisville. Pristine condition; clean and well maintained. Enter from the front door into foyer entry, and view the spacious Family Room/Formal Dining room combination w/cathedral ceilings and gas fireplace. All of this opens into the Sun Room featuring wall of windows overlooking the beautiful, private rear yard. Sun room also showcases sliding glass doors with access to rear patio. Owners suite boasts ceiling fan, large walk-in closet, private bath w/double sinks, jetted tub, and shower. Split floor plan w/second bedroom and nearby second full bath. Really nice, spacious kitchen w/open soffits, oak cabinets, dining area, recessed lighting, and appliances. First floor laundry off the kitchen with oak cabinets, and rear entrance to attached double garage. Steps leading to the full basement is accessible from the laundry room; the 12 course basement is unfinished w/plenty of storage, walk-in closet, built-in shelving, and glass block windows. Brick/vinyl exterior, cement drive, and one of the nicest lots in the neighborhood. Great location with close proximity to shops, grocery store, restaurants, parks, and all the great amenities Louisville has to offer. See this one!
Closed
$269,900
1540 Presidents St, Louisville, OH 44641
2beds
1,560sqft
Condominium
Built in 2005
-- sqft lot
$299,800 Zestimate®
$173/sqft
$1,959 Estimated rent
Home value
$299,800
$285,000 - $315,000
$1,959/mo
Zestimate® history
Owner options
List your home for rent
$1,959/mo
Rent Zestimate®
Find your next renter with Zillow Rental Manager. Plus, with online applications, you can quickly screen prospective tenants – for free.
$1,959/mo
Rent Zestimate®
Refinance and save
$2,046/mo
Est. payment
Refinancing to a lower rate could help reduce your monthly payments and save thousands over the life of the loan.
$2,046/mo
Est. payment
Explore your selling options
Work with a Zillow partner agent
Leverage their expertise and Zillow's premium Showcase listings to get your home seen by more buyers.
Get startedList with your own agent
Get your home in front of millions of buyers by listing it on Zillow.
Learn how to do itSell it yourself
Take full control of how buyers see your home on Zillow by listing For Sale by Owner (FSBO).
List your homeWhat's special
Gas fireplaceFirst floor laundryCeiling fanRecessed lightingCathedral ceilingsSliding glass doorsAttached double garage
Zillow last checked:
Listing updated:
Listed by:
Peggy Johnston pjohnston@cutlerhomes.com330-704-8009,
Cutler Real Estate
Bought with:
Peggy Johnston, 232409
Cutler Real Estate
Source: MLS Now,MLS#: 5063918 Originating MLS: Stark Trumbull Area REALTORS
Originating MLS: Stark Trumbull Area REALTORSFacts & features
Interior
Bedrooms & bathrooms
- Bedrooms: 2
- Bathrooms: 2
- Full bathrooms: 2
- Main level bathrooms: 2
- Main level bedrooms: 2
Primary bedroom
- Description: ceiling fan,Flooring: Carpet
- Features: Window Treatments
- Level: First
- Dimensions: 14 x 14
Bedroom
- Description: closet,Flooring: Carpet
- Features: Window Treatments
- Level: First
- Dimensions: 12 x 11
Primary bathroom
- Description: jetted tub/shower, double sinks,Flooring: Luxury Vinyl Tile
- Features: Walk-In Closet(s)
- Level: First
- Dimensions: 14 x 11
Dining room
- Description: open to Family Room,Flooring: Carpet
- Features: Window Treatments
- Level: First
- Dimensions: 13 x 8
Eat in kitchen
- Description: oak cabinets, recessed lighting
- Features: Window Treatments
- Level: First
- Dimensions: 14 x 14
Entry foyer
- Description: Flooring: Luxury Vinyl Tile
- Level: First
- Dimensions: 6 x 8
Family room
- Description: Flooring: Carpet
- Features: Fireplace, Vaulted Ceiling(s), Window Treatments
- Level: First
- Dimensions: 15 x 13
Laundry
- Description: oak cabinets,Flooring: Laminate
- Features: Window Treatments
- Level: First
- Dimensions: 10 x 8
Sunroom
- Description: sliding door to patio. Beautiful view of rear yard.,Flooring: Carpet
- Features: Window Treatments
- Level: First
- Dimensions: 13 x 11
Heating
- Forced Air, Fireplace(s), Gas
Cooling
- Central Air
Appliances
- Included: Cooktop, Dishwasher, Disposal, Microwave, Range, Refrigerator, Water Softener
- Laundry: Electric Dryer Hookup, Main Level
Features
- Ceiling Fan(s), Chandelier, Cathedral Ceiling(s), Entrance Foyer, Eat-in Kitchen, High Ceilings, Laminate Counters, Open Floorplan, Pantry, Recessed Lighting, Vaulted Ceiling(s), Natural Woodwork, Walk-In Closet(s), Air Filtration, Jetted Tub
- Windows: Blinds, Double Pane Windows, Window Treatments
- Basement: Full,Interior Entry,Concrete,Bath/Stubbed,Storage Space,Unfinished,Sump Pump
- Number of fireplaces: 1
- Fireplace features: Family Room, Gas Log, Gas, Other
Interior area
- Total structure area: 1,560
- Total interior livable area: 1,560 sqft
- Finished area above ground: 1,560
Property
Parking
- Total spaces: 2
- Parking features: Attached, Concrete, Electricity, Garage Faces Front, Garage, Garage Door Opener, Inside Entrance, Off Street, Water Available
- Attached garage spaces: 2
Features
- Levels: One
- Stories: 1
- Patio & porch: Front Porch, Patio
- Exterior features: Private Entrance, Private Yard
Lot
- Features: Back Yard, Front Yard, Few Trees
Details
- Parcel number: 03605369
- Other equipment: Air Purifier
Construction
Type & style
- Home type: Condo
- Architectural style: Ranch
- Property subtype: Condominium
Materials
- Brick Veneer, Vinyl Siding
- Foundation: Block
- Roof: Asphalt
Condition
- Year built: 2005
Details
- Builder name: Kauth
Utilities & green energy
- Sewer: Public Sewer
- Water: Public
Community & HOA
Community
- Features: Curbs, Street Lights
- Security: Smoke Detector(s)
- Subdivision: Declaration Commons
HOA
- Has HOA: No
- Services included: Association Management, Insurance, Maintenance Grounds, Maintenance Structure, Reserve Fund, Snow Removal, Trash
- HOA fee: $310 monthly
Location
- Region: Louisville
Financial & listing details
- Price per square foot: $173/sqft
- Tax assessed value: $271,300
- Annual tax amount: $2,589
- Date on market: 3/15/2025
- Cumulative days on market: 166 days
Price history
| Date | Event | Price |
|---|---|---|
| 3/13/2025 | Sold | $269,900$173/sqft |
Source:  MLS Now #5063918 Report a problem MLS Now #5063918 Report a problem | ||
| 2/3/2025 | Pending sale | $269,900$173/sqft |
Source: MLS Now #5063918 Report a problem | ||
| 10/10/2024 | Price change | $269,900-1.8%$173/sqft |
Source: MLS Now #5063918 Report a problem | ||
| 9/5/2024 | Price change | $274,900-3.5%$176/sqft |
Source: MLS Now #5063918 Report a problem | ||
| 8/26/2024 | Price change | $284,900-5%$183/sqft |
Source: MLS Now #5063918 Report a problem | ||
| 8/21/2024 | Listed for sale | $299,900+74%$192/sqft |
Source: MLS Now #5063918 Report a problem | ||
| 6/6/2005 | Sold | $172,400$111/sqft |
Source: Public Record Report a problem | ||
Public tax history
| Year | Property taxes | Tax assessment |
|---|---|---|
| 2024 | $3,311 +27.9% | $94,960 +36.8% |
| 2023 | $2,589 -0.9% | $69,410 |
| 2022 | $2,613 -0.3% | $69,410 |
| 2021 | $2,620 +17.6% | $69,410 +10.3% |
| 2020 | $2,228 | $62,940 -2.8% |
| 2019 | $2,228 | $64,760 |
| 2018 | $2,228 +17.7% | $64,760 +18.5% |
| 2017 | $1,894 -2% | $54,670 |
| 2016 | $1,932 -0.3% | $54,670 |
| 2015 | $1,938 | $54,670 +8.8% |
| 2014 | $1,938 +104.9% | $50,270 |
| 2013 | $946 | $50,270 |
| 2012 | -- | $50,270 -7.6% |
| 2011 | -- | $54,430 +0.3% |
| 2010 | -- | $54,290 |
| 2009 | $1,614 +0.3% | -- |
| 2008 | $1,609 +1.8% | -- |
| 2007 | $1,581 +773.5% | -- |
| 2005 | $181 -1.1% | -- |
| 2004 | $183 -1.1% | -- |
| 2003 | $185 +302.2% | -- |
| 2002 | $46 | -- |
| 2001 | $46 -31.3% | -- |
| 2000 | $67 | -- |
Find assessor info on the county website
Neighborhood: 44641
Nearby homes
- $303,9002 bd2 ba1.5k sqft1534 Presidents St, Louisville, OH 44641Off Market
- $343,2009.31 Acres1528 Presidents St, Louisville, OH 44641Off Market
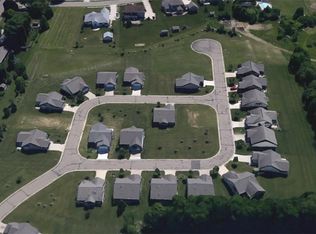
- $265,9002 bd2 ba1.1k sqft1604 Presidents Sq, Louisville, OH 44641Off Market
- $270,0002 bd2 ba1.4k sqft1610 Presidents Sq, Louisville, OH 44641Sold
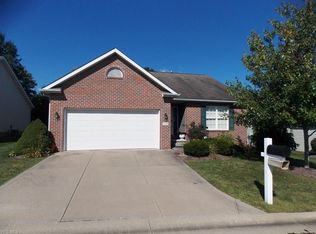
- $302,1002 bd2 ba1.5k sqft1522 Presidents St, Louisville, OH 44641Off Market
- $3,700-- bd-- ba-- sqftHazel Dr, Louisville, OH 44641Off Market
- $25,900-- bd-- ba-- sqftHazel Dr, Louisville, OH 44641Off Market
- $263,300-- bd-- ba-- sqftHazel Dr, Louisville, OH 44641Off Market
Nearby schools
GreatSchools rating
- 7/10Louisville Elementary SchoolGrades: K-5Distance: 0.9 mi
- 7/10Louisville Middle SchoolGrades: 6-8Distance: 0.5 mi
- 7/10Louisville High SchoolGrades: 9-12Distance: 0.4 mi
Schools provided by the listing agent
- District: Louisville CSD - 7607
Source: MLS Now. This data may not be complete. We recommend contacting the local school district to confirm school assignments for this home.
Get a cash offer in 3 minutes
Find out how much your home could sell for in as little as 3 minutes with a no-obligation cash offer.
Estimated market value
$299,800
Get a cash offer in 3 minutes
Find out how much your home could sell for in as little as 3 minutes with a no-obligation cash offer.
Estimated market value
$299,800
- Ohio
- Stark County
- Louisville
- 44641
- 1540 Presidents St
Nearby cities
Nearby neighborhoods
Nearby zip codes
Other Louisville Topics
