Perfection on Putnam: A stunning home situated on a spacious wooded lot. This picturesque property offers the perfect blend of natural beauty and modern living. With 4 bedrooms and 2.5 baths, this home provides ample space for both relaxation and entertainment. As you step inside, you'll be greeted by a warm and inviting atmosphere. The open concept layout seamlessly connects the kitchen,dining, and living areas. The many windows throughout the home allow for an abundance of natural light, creating a bright and airy ambiance. The renovated kitchen is a chef's dream featuring Cambria counter tops, ample storage space, and all new stainless appliances. Main floor laundry and guest bath are conveniently located just off of the spacious second entryway with fabulous additional storage. Upstairs you will find the primary en-suite with a renovated full bath and walk in closet, 3 additional bedrooms and the second renovated full bath. Outside you have endless entertaining options with a sprawling deck, gorgeous woods, plenty of play space, and a 12 x 16 shed. New roof in 2021. Located at the end of a quiet circle in a very desirable neighborhood you are within 1 mile of Chippewa Nature Center and the fantastic trails. Don't miss the opportunity to make this beautiful house your new home.
Sold for $495,000
$495,000
1540 Putnam Cir, Midland, MI 48640
4beds
2,412sqft
Single Family Residence
Built in 2001
1.17 Acres Lot
$533,600 Zestimate®
$205/sqft
$2,568 Estimated rent
Home value
$533,600
$507,000 - $560,000
$2,568/mo
Zestimate® history
Owner options
List your home for rent
$2,568/mo
Rent Zestimate®
Find your next renter with Zillow Rental Manager. Plus, with online applications, you can quickly screen prospective tenants – for free.
$2,568/mo
Rent Zestimate®
Refinance and save
$3,393/mo
Est. payment
Refinancing to a lower rate could help reduce your monthly payments and save thousands over the life of the loan.
$3,393/mo
Est. payment
Explore your selling options
Work with a Zillow partner agent
Leverage their expertise and Zillow's premium Showcase listings to get your home seen by more buyers.
Get startedList with your own agent
Get your home in front of millions of buyers by listing it on Zillow.
Learn how to do itSell it yourself
Take full control of how buyers see your home on Zillow by listing For Sale by Owner (FSBO).
List your homeWhat's special
Sprawling deckGuest bathNew roofSpacious wooded lotGorgeous woodsRenovated kitchenAmple storage space
Zillow last checked:
Listing updated:
Listed by:
Denise Vinson,
Century 21 Signature Realty Midland
Bought with:
Jamie Broderick, 6501367721
eXp Realty
Source: MIDMLS,MLS#: 50127681
Facts & features
Interior
Bedrooms & bathrooms
- Bedrooms: 4
- Bathrooms: 3
- Full bathrooms: 2
- 1/2 bathrooms: 1
Bedroom 1
- Level: Second
- Area: 208
- Dimensions: 16 x 13
Bedroom 2
- Level: Second
- Area: 132
- Dimensions: 12 x 11
Bedroom 3
- Level: Second
- Area: 110
- Dimensions: 11 x 10
Bedroom 4
- Level: Second
- Area: 100
- Dimensions: 10 x 10
Bathroom 1
- Level: Second
Bathroom 2
- Level: Second
Dining room
- Level: First
- Area: 247
- Dimensions: 19 x 13
Family room
- Level: First
- Area: 300
- Dimensions: 20 x 15
Kitchen
- Level: First
- Area: 210
- Dimensions: 15 x 14
Living room
- Level: First
- Area: 182
- Dimensions: 14 x 13
Heating
- Natural Gas, Forced Air, Humidifier
Cooling
- Central Air
Appliances
- Included: Dishwasher, Disposal, Dryer, Humidifier, Microwave, Range/Oven, Refrigerator, Washer, Gas Water Heater
- Laundry: First Level
Features
- 9 ft + Ceilings, Walk-In Closet(s)
- Basement: Full,Poured,Unfinished
- Has fireplace: Yes
- Fireplace features: Living Room
Interior area
- Total structure area: 24,121,156
- Total interior livable area: 2,412 sqft
- Finished area below ground: 0
Property
Parking
- Total spaces: 2.5
- Parking features: Attached, Garage Door Opener
- Attached garage spaces: 2.5
Features
- Levels: Two
- Stories: 2
- Patio & porch: Deck, Porch
- Frontage length: 151
Lot
- Size: 1.17 Acres
- Dimensions: 151 x 306
Details
- Parcel number: 04058500009000
- Other equipment: Sump Pump
Construction
Type & style
- Home type: SingleFamily
- Architectural style: Traditional
- Property subtype: Single Family Residence
Materials
- Vinyl Siding
- Foundation: Basement
Condition
- Year built: 2001
Utilities & green energy
- Sewer: Septic Tank
- Water: Public
Community & HOA
Community
- Subdivision: Pine River Bluff Estates
HOA
- Has HOA: Yes
- HOA fee: $40 monthly
Location
- Region: Midland
Financial & listing details
- Price per square foot: $205/sqft
- Tax assessed value: $436,400
- Annual tax amount: $5,097
- Price range: $495K - $495K
- Date on market: 11/13/2023
- Cumulative days on market: 87 days
- Listing terms: Cash,Conventional,FHA
- Ownership: Private
Price history
| Date | Event | Price |
|---|---|---|
| 3/8/2024 | Sold | $495,000-1%$205/sqft |
Source:  MIDMLS #50127681 Report a problem MIDMLS #50127681 Report a problem | ||
| 2/12/2024 | Pending sale | $499,900$207/sqft |
Source: MIDMLS #50127681 Report a problem | ||
| 11/13/2023 | Listed for sale | $499,900$207/sqft |
Source: MIDMLS #50127681 Report a problem | ||
Public tax history
| Year | Property taxes | Tax assessment |
|---|---|---|
| 2025 | $5,035 -3.9% | $218,200 +4.5% |
| 2024 | $5,242 +26.6% | $208,900 +17.1% |
| 2023 | $4,140 | $178,400 +9.1% |
| 2022 | -- | $163,500 +6.9% |
| 2021 | -- | $152,900 +5.2% |
| 2020 | -- | $145,400 +4.8% |
| 2019 | $4,608 | $138,800 +10.5% |
| 2018 | $4,608 | $125,600 +0.2% |
| 2017 | -- | $125,400 -0.3% |
| 2016 | -- | $125,800 +4.9% |
| 2014 | -- | $119,900 +0.2% |
| 2013 | -- | $119,700 +0.1% |
| 2012 | -- | $119,600 +25.6% |
| 2011 | -- | $95,200 -0.8% |
| 2010 | -- | $96,000 -21.6% |
| 2009 | -- | $122,500 -1% |
| 2008 | -- | $123,700 |
| 2007 | -- | $123,700 +2.1% |
| 2006 | -- | $121,200 +3% |
| 2005 | -- | $117,648 +5.2% |
| 2004 | -- | $111,790 +4.7% |
| 2003 | -- | $106,772 |
Find assessor info on the county website
Neighborhood: 48640
Nearby homes
- $311,900-- bd-- ba-- sqftPutnam Cir, Midland, MI 48640Off Market
- $448,0003 bd3 ba1.9k sqft1625 E Riverchase, Midland, MI 48640Off Market
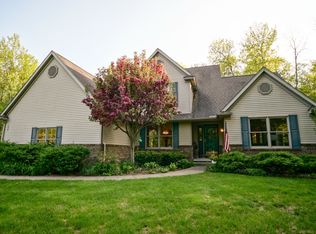
- $422,1004 bd3 ba2.1k sqft1530 Putnam Cir, Midland, MI 48640Off Market
- $728,0005 bd4 ba4.9k sqft1589 E Riverchase, Midland, MI 48640Off Market
- $564,7005 bd4 ba2.4k sqft1525 Putnam Cir, Midland, MI 48640Off Market
- $587,0005 bd3 ba2.5k sqft1516 Putnam Cir, Midland, MI 48640Off Market
- $442,300-- bd2 ba-- sqft1555 Riverchase, Midland, MI 48640Off Market
- $471,0003 bd2 ba-- sqft1567 Putnam Cir, Midland, MI 48640Off Market
Nearby schools
GreatSchools rating
- 8/10Pine River Elementary SchoolGrades: 3-5Distance: 0.7 mi
- 7/10Bullock Creek Middle SchoolGrades: 6-8Distance: 0.7 mi
- 7/10Bullock Creek High SchoolGrades: 9-12Distance: 1.7 mi
Schools provided by the listing agent
- District: Bullock Creek School District
Source: MIDMLS. This data may not be complete. We recommend contacting the local school district to confirm school assignments for this home.


Get pre-qualified for a loan
At Zillow Home Loans, we can pre-qualify you in as little as 5 minutes with no impact to your credit score.An equal housing lender. NMLS #10287.
- Michigan
- Midland County
- Midland
- 48640
- 1540 Putnam Cir
Nearby cities
Nearby zip codes
Other Midland Topics
