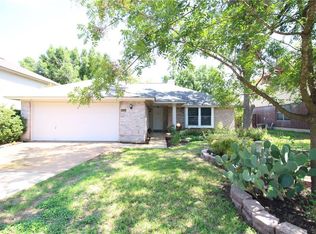
Welcome to 1540 Reprise Bend in Sauls Ranch, offering a flexible layout, low-maintenance outdoor space, and a convenient Round Rock location. This 3-bedroom, 3-bathroom home also features a spacious flex room that can easily function as a home office, game room, workout space, or second living area. The open-concept kitchen, dining, and living areas create an inviting main living space with plenty of room to gather and entertain. Outside, the backyard has been upgraded with artificial turf, giving you a clean, usable outdoor space with minimal upkeep. 2 car garage features epoxy floors and EV outlet. One of the highlights of Sauls Ranch is its proximity to the Brushy Creek Trail system, located just steps from the neighborhood. Five nearby parks provide even more opportunities to enjoy the outdoors, while Round Rock Premium Outlets, restaurants, shopping, and everyday conveniences are just a short drive away. Commuters will appreciate convenient access to I-35, US-183, and Parmer Lane for travel throughout the Austin metro. Located within Round Rock ISD and currently zoned to Fern Bluff Elementary, Chisholm Trail Middle School, and Round Rock High School. Tenant is responsible for lawn maintenance, quarterly pest control and utilities.
House for rent
Singlefamily
Available now
Cats, small dogs OK
Air conditioner, central air
Electric dryer hookup laundry
4 Garage spaces parking
Central, electric, natural gas
What's special
Flexible layoutInviting main living spaceSpacious flex room
- 25 days |
- -- |
- -- |
Zillow last checked:
Listing updated:
Travel times

Let’s turn your rent into credit progress
Build credit history with every on-time payment and get credit for the payment you’re already making.
Facts & features
Interior
Bedrooms & bathrooms
- Bedrooms: 3
- Bathrooms: 3
- Full bathrooms: 3
Heating
- Central, Electric, Natural Gas
Cooling
- Air Conditioner, Central Air
Appliances
- Included: Built-In Oven(s), Convection Oven, Dishwasher, Electric Oven, Garbage Disposal, Microwave Oven, Stove, Trash Compactor, Washer/Dryer Hookups
- Laundry: Electric Dryer Hookup, Hookups, Laundry Room, Washer Hookup
Features
- Bar, Breakfast Bar, Ceiling Fan(s), Ceiling Fan(s), Electric Dryer Hookup, Pantry, Pantry, Primary Bedroom on Main, Smart Thermostat, Stone Counters, Walk-In Closet(s), Washer Hookup
- Flooring: Tile
- Has fireplace: Yes
Interior area
- Total interior livable area: 2,230 sqft
Property
Parking
- Total spaces: 4
- Parking features: Covered, Garage, Private
- Has garage: Yes
- Details: Contact manager
Features
- Stories: 1
- Patio & porch: Covered
- Exterior features: Gutters Partial, Primary Bedroom On Main, Sprinkler - Automatic, Sprinkler - Rain Sensor, Trees-Small (under 20 Ft), Xeriscape
- Pool features: Contact manager
Lot
- Features: Landscaped, Sprinklers In Front, Sprinklers In Rear
Details
- Additional structures: Garage(s)
- Parcel number: R163993010D0026
Construction
Type & style
- Home type: SingleFamily
- Property subtype: SingleFamily
Materials
- Roof: Composition
Condition
- Year built: 2020
Community & HOA
Location
- Region: Round Rock
Financial & listing details
- Lease term: 12 Months
Nearby apartments for rent


Price history
| Date | Event | Price |
|---|---|---|
| 10/8/2026 | Listed for rent | $2,850$1/sqft |
Source: Unlock MLS #5641004 Report a problem | ||
| 4/2/2021 | Listing removed | -- |
Source:  Unlock MLS #1126686 Report a problem | ||
| 12/16/2020 | Pending sale | $549,900$247/sqft |
Source: Unlock MLS #1126686 Report a problem | ||