CHECK OUT WHAT OTHERS ARE MISSING & TAKE ADVANTAGE OF THIS EXCEPTIONAL VALUE!! REDUCED $30k - MUST SELL!! Convenience defined w/ an easily accessible location to both Auburn/Opelika (Sellers love it so much, they're moving right around the corner!) Modern treehouse bursting w/personality! Lovely & spacious retreat offering freshly refinished wood floors + new carpet (2024) giving this home a crisp, updated feel along w/updated appliances & HVAC units (<5 years) for added peace of mind. Wooded, morning coffee views from the front wrap-around porch to hosting the whole crew on the new, oversized covered back deck w/more wooded views! (Trees are your neighbors on the back & right-HOA space) Inside, enjoy an open & airy layout w/crown molding, recessed lighting & abundant storage! Standout kitchen w/granite counters, updated appliances (dbl ovens), pantry & center island (neg). A guest rm & full bath on the main level make hosting easy! Upstairs, the quite large owner’s suite is a true sanctuary—complete w/room to lounge, dual vanities, garden tub, separate tile shower, private potty & spacious walk-in closet. Generous & versatile guest rooms (& closets!) will make choosing a room so much fun!! Nicely laid out hall bath w/double vanity & storage nook. Bedrooms have wonderful natural light! French drain & prof installed sump pump previously installed -good crawlspace! Store is all in the oversized garage!
Looking for amenities too?? Family-friendly cul-de-sac & n'hood...so many friends to play with!! Also park bench under pavilion & a neat, wooded path to the renovated neighborhood pool! Prime location, space, charm, amenities & trees -plus an awesome $30k reduced price- make this one QUITE THE CATCH!! Come see & get in before school starts!! Easy to schedule tours!
Sold for $429,900
$429,900
1540 Reynolds Dr, Auburn, AL 36830
5beds
2,885sqft
Single Family Residence
Built in 2010
8,712 Square Feet Lot
$447,700 Zestimate®
$149/sqft
$2,940 Estimated rent
Home value
$447,700
$407,000 - $492,000
$2,940/mo
Zestimate® history
Owner options
List your home for rent
$2,940/mo
Rent Zestimate®
Find your next renter with Zillow Rental Manager. Plus, with online applications, you can quickly screen prospective tenants – for free.
$2,940/mo
Rent Zestimate®
Refinance and save
$2,646/mo
Est. payment
Refinancing to a lower rate could help reduce your monthly payments and save thousands over the life of the loan.
$2,646/mo
Est. payment
Explore your selling options
Work with a Zillow partner agent
Leverage their expertise and Zillow's premium Showcase listings to get your home seen by more buyers.
Get startedList with your own agent
Get your home in front of millions of buyers by listing it on Zillow.
Learn how to do itSell it yourself
Take full control of how buyers see your home on Zillow by listing For Sale by Owner (FSBO).
List your homeWhat's special
Spacious walk-in closetHvac unitsFront wrap-around porchWooded morning coffee viewsGarden tubUpdated appliancesDual vanities
Zillow last checked:
Listing updated:
Listed by:
NATALIE BASS,
EXP REALTY - SOUTHERN BRANCH 888-923-5547
Bought with:
KENT MCCOWN GROUP
COLDWELL BANKER KENNON AND PARKER ALLIANCE
Source: LCMLS,MLS#: 174693Originating MLS: Lee County Association of REALTORS
Facts & features
Interior
Bedrooms & bathrooms
- Bedrooms: 5
- Bathrooms: 3
- Full bathrooms: 3
- Main level bathrooms: 1
Primary bedroom
- Description: An oasis w tree views! Loads of space to set up your way!,Flooring: Carpet
- Level: Second
Bedroom 2
- Description: Perfect office or nursery & good closet,Flooring: Carpet
- Level: Second
Bedroom 3
- Description: Bedroom in center of home w personality, space & large closet!,Flooring: Carpet
- Level: Second
Bedroom 5
- Description: Roomy guest w/full ensuite (step in shower),Flooring: Carpet
- Level: First
Primary bathroom
- Description: Easy to love- dual vanities, private potty, garden tub, tile shower & large closet!,Flooring: Ceramic Tile
- Level: Second
Bonus room
- Description: Bedroom or Bonus w/walk-in closet,Flooring: Carpet
- Level: Second
Breakfast room nook
- Description: Feeds onto new back entertainment deck!,Flooring: Wood
- Level: First
Dining room
- Description: Striking w/judges paneling!,Flooring: Wood
- Level: First
Kitchen
- Description: Double oven, pantry & neg island. Two spots for bar seating too!,Flooring: Wood
- Level: First
Laundry
- Description: Convenient to bedrooms!,Flooring: Ceramic Tile
- Level: Second
Living room
- Description: Refinished hardwood floors & fireplace w/brick surround.,Flooring: Wood
- Features: Fireplace
- Level: First
Other
- Description: Entry foyer w/built-in storage & coat closet!
- Level: First
Heating
- Heat Pump
Cooling
- Heat Pump
Appliances
- Included: Some Electric Appliances, Dishwasher, Electric Range, Disposal, Microwave, Oven, Stove
- Laundry: Washer Hookup, Dryer Hookup
Features
- Breakfast Area, Ceiling Fan(s), Separate/Formal Dining Room, Garden Tub/Roman Tub, Kitchen Island, Pantry, Window Treatments, Attic
- Flooring: Carpet, Ceramic Tile, Wood
- Windows: Window Treatments
- Basement: Crawl Space
- Number of fireplaces: 1
- Fireplace features: One, Wood Burning
Interior area
- Total interior livable area: 2,885 sqft
- Finished area above ground: 2,885
- Finished area below ground: 0
Property
Parking
- Total spaces: 2
- Parking features: Attached, Garage, Two Car Garage
- Attached garage spaces: 2
Features
- Levels: Two
- Stories: 2
- Patio & porch: Rear Porch, Covered, Front Porch, Other, See Remarks
- Exterior features: Storage
- Pool features: Community
- Fencing: None
- Has view: Yes
- View description: Other
Lot
- Size: 8,712 Square Feet
- Features: Cul-De-Sac, < 1/4 Acre
Details
- Parcel number: 0905161000181000
Construction
Type & style
- Home type: SingleFamily
- Property subtype: Single Family Residence
Materials
- Brick Veneer, Cement Siding
- Foundation: Crawlspace
Condition
- Year built: 2010
Utilities & green energy
- Utilities for property: Cable Available, Electricity Available, Sewer Connected, Underground Utilities
Community & HOA
Community
- Security: Security System
- Subdivision: STONE CREEK
HOA
- Has HOA: Yes
- Amenities included: Pool, Cable TV
Location
- Region: Auburn
Financial & listing details
- Price per square foot: $149/sqft
- Tax assessed value: $384,520
- Annual tax amount: $2,024
- Date on market: 5/1/2025
- Cumulative days on market: 67 days
- Electric utility on property: Yes
Price history
| Date | Event | Price |
|---|---|---|
| 8/1/2025 | Sold | $429,900$149/sqft |
Source: LCMLS #174693 Report a problem | ||
| 7/7/2025 | Pending sale | $429,900$149/sqft |
Source: LCMLS #174693 Report a problem | ||
| 7/1/2025 | Price change | $429,900-1.8%$149/sqft |
Source: LCMLS #174693 Report a problem | ||
| 6/26/2025 | Price change | $437,900-0.5%$152/sqft |
Source: LCMLS #174693 Report a problem | ||
| 6/11/2025 | Price change | $439,900-1.5%$152/sqft |
Source: LCMLS #174693 Report a problem | ||
| 6/5/2025 | Price change | $446,800-0.5%$155/sqft |
Source: LCMLS #174693 Report a problem | ||
| 5/22/2025 | Price change | $449,000-2.2%$156/sqft |
Source: LCMLS #174693 Report a problem | ||
| 5/16/2025 | Price change | $459,000-0.1%$159/sqft |
Source: LCMLS #174693 Report a problem | ||
| 5/2/2025 | Listed for sale | $459,500+62.4%$159/sqft |
Source: LCMLS #174693 Report a problem | ||
| 12/20/2018 | Sold | $283,000-0.8%$98/sqft |
Source: LCMLS #138340 Report a problem | ||
| 10/1/2018 | Price change | $285,417-4.4%$99/sqft |
Source: BERKSHIRE HATHAWAY HOMESERVICES #138340 Report a problem | ||
| 6/27/2018 | Listed for sale | $298,500+17.5%$103/sqft |
Source: FLATFEE.COM #134786 Report a problem | ||
| 5/6/2011 | Sold | $254,000$88/sqft |
Source: Public Record Report a problem | ||
Public tax history
| Year | Property taxes | Tax assessment |
|---|---|---|
| 2025 | $2,024 | $38,460 |
| 2024 | $2,024 | $38,460 |
| 2023 | $2,024 +13.4% | $38,460 +13.1% |
| 2022 | $1,784 +4.1% | $34,020 +4% |
| 2021 | $1,714 +5.8% | $32,720 +5.6% |
| 2020 | $1,620 +9% | $30,980 +8.7% |
| 2019 | $1,486 +0.9% | $28,500 +0.8% |
| 2018 | $1,473 | $28,260 +5.1% |
| 2015 | $1,473 +5.2% | $26,900 +10.5% |
| 2014 | $1,400 | $24,340 +3% |
| 2013 | -- | $23,640 -4.2% |
| 2012 | -- | $24,680 +350.4% |
| 2011 | -- | $5,480 |
Find assessor info on the county website
Neighborhood: 36830
Nearby homes
- $441,7005 bd2 ba2.8k sqft1544 Reynolds Dr, Auburn, AL 36830Off Market

- $321,1003 bd3 ba1.6k sqft1703 Muir Dr, Auburn, AL 36830Off Market
- $403,9004 bd3 ba2.2k sqft1707 Muir Dr, Auburn, AL 36830Off Market
- $382,7004 bd3 ba2.1k sqft1699 Muir Dr, Auburn, AL 36830Off Market
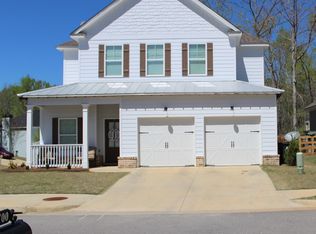
- $428,4005 bd2 ba2.8k sqft1548 Reynolds Dr, Auburn, AL 36830Off Market
- $343,4003 bd3 ba1.6k sqft1711 Muir Dr, Auburn, AL 36830Off Market
- $35,0004 bd3 ba2.2k sqft1708 Muir Dr, Auburn, AL 36830Off Market
- $35,0004 bd4 ba2.2k sqft1712 Muir Dr, Auburn, AL 36830Off Market
Nearby schools
GreatSchools rating
- 10/10Pick ElementaryGrades: 3-5Distance: 2 mi
- 7/10Drake Middle SchoolGrades: 6Distance: 3.2 mi
- 7/10Auburn High SchoolGrades: 10-12Distance: 2.6 mi
Schools provided by the listing agent
- Elementary: CARY WOODS/PICK
- Middle: CARY WOODS/PICK
Source: LCMLS. This data may not be complete. We recommend contacting the local school district to confirm school assignments for this home.


Get pre-qualified for a loan
At Zillow Home Loans, we can pre-qualify you in as little as 5 minutes with no impact to your credit score.An equal housing lender. NMLS #10287.
- Alabama
- Lee County
- Auburn
- 36830
- 1540 Reynolds Dr
