Skip main navigation
Sold for $400,000
  • $400,000

    1540 Rich Mountain Road, Zionville, NC 28698

    3beds
    1,560sqft
    Single Family Residence
    Built in 1992
    1.1 Acres Lot
    $399,800 Zestimate®
    $256/sqft
    $2,428 Estimated rent

    Home value

    $399,800

    $380,000 - $420,000

    $2,428/mo

    Zestimate® history
    Loading
    Loading...

    Owner options

    List your home for rent

    $2,428/mo

    Rent Zestimate®

    Find your next renter with Zillow Rental Manager. Plus, with online applications, you can quickly screen prospective tenants – for free.

    Learn more

    $2,428/mo

    Rent Zestimate®

    Refinance and save

    $2,271/mo

    Est. payment

    Refinancing to a lower rate could help reduce your monthly payments and save thousands over the life of the loan.

    See today's rates

    $2,271/mo

    Est. payment

    Explore your selling options

    Work with a Zillow partner agent

    Leverage their expertise and Zillow's premium Showcase listings to get your home seen by more buyers.

    Get started

    List with your own agent

    Get your home in front of millions of buyers by listing it on Zillow.

    Learn how to do it

    Sell it yourself

    Take full control of how buyers see your home on Zillow by listing For Sale by Owner (FSBO).

    List your home

    What's special

    Rustic log cabinMultiple porches
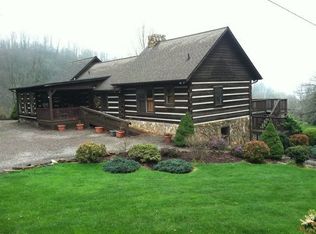
    Rustic log cabin with multiple porches and hot tub perched on over an acre of wooded property bordering the headwaters of the Cove Creek! Situated with all of the amenities of Boone, NC or Mountain City, TN within a 20 minute drive and multiple ski resorts and Watauga Lake in less than a 45 minute ride! Perfect location for a vacation home or even a short term rental to enjoy all of the adventure in the surrounding area. Step into the main level with the kitchen, living area, bedroom, full bath, and bonus room. Living area has vaulted ceilings and a beautiful stone fireplace with gas logs. Bonus room accesses the rear covered porch to enjoy the peace and tranquility of the setting. Upstairs is a loft currently utilized as a sleeping space but not tall enough to be counted in the square footage, but would also make a great office or game area. Basement has two more bedrooms with a spacious full bath and laundry in between, with one bedroom home to a second stone fireplace. Lower level steps out to the covered patio with the hot tub and privacy screen, overlooking the wooded mountains with the Cove Creek below with trails meandering through the woods. Detached oversized one car garage has a gravel floor with ample space for storage and a workshop. Don't miss your chance for your dream cabin in the mountains, come and see today!

    Zillow last checked:

    Listing updated:

    Listed by:

    Joel Farthing 828-773-3384,

    Boone Real Estate

    Bought with:

    Joel Farthing, 268298

    Boone Real Estate

    Source: High Country AOR,MLS#: 259712MLS LogoOriginating MLS: High Country Association of Realtors Inc.

    Facts & features

    Interior

    Bedrooms & bathrooms
    • Bedrooms: 3
    • Bathrooms: 2
    • Full bathrooms: 2
    Heating
    • Baseboard, Electric, Fireplace(s)
    Cooling
    • None
    Appliances
    • Included: Dryer, Dishwasher, Electric Range, Electric Water Heater, Microwave Hood Fan, Microwave, Refrigerator, Washer
    • Laundry: Washer Hookup, Dryer Hookup, In Basement
    Features
    • Attic, Cathedral Ceiling(s), Hot Tub/Spa, See Remarks
    • Windows: Double Pane Windows
    • Basement: Full,Finished,Walk-Out Access
    • Attic: Finished,Other,See Remarks
    • Number of fireplaces: 2
    • Fireplace features: Two, Gas, Stone, Vented, Propane
    Interior area
    • Total structure area: 1,628
    • Total interior livable area: 1,560 sqft
    • Finished area above ground: 780
    • Finished area below ground: 780

    Property

    Parking
    • Total spaces: 1
    • Parking features: Driveway, Detached, Garage, One Car Garage, Gravel, Private
    • Garage spaces: 1
    • Has uncovered spaces: Yes
    Features
    • Levels: Two
    • Stories: 2
    • Patio & porch: Covered, Multiple, Open, Wrap Around
    • Exterior features: Hot Tub/Spa, Gravel Driveway
    • Has spa: Yes
    • Spa features: Hot Tub
    • Has view: Yes
    • View description: Mountain(s), Creek/Stream, Trees/Woods
    • Has water view: Yes
    • Water view: Creek/Stream
    • Waterfront features: Creek, Stream
    Lot
    • Size: 1.10 Acres
    Details
    • Parcel number: 1995712453000
    • Zoning description: Residential
    • Horse amenities: Horses Allowed

    Construction

    Type & style
    • Home type: SingleFamily
    • Architectural style: Log Home,Mountain
    • Property subtype: Single Family Residence
    Materials
    • Log, Stone, Wood Siding, Wood Frame
    • Foundation: Basement
    • Roof: Metal
    Condition
    • Year built: 1992

    Utilities & green energy

    • Sewer: Private Sewer, Septic Permit 3 Bedroom, Septic Tank
    • Water: Shared Well
    • Utilities for property: Cable Available, Septic Available

    Community & neighborhood

    Community
    • Community features: Long Term Rental Allowed, Short Term Rental Allowed
    Location
    • Region: Zionville
    • Subdivision: Traders Gap

    Other

    Other facts
    • Listing terms: Cash,Conventional,New Loan
    • Road surface type: Gravel

    Price history

    DateEventPrice
    5/7/2026Sold$400,000-5.9%$256/sqft
    Source: High Country AOR #259712 Report a problem
    3/21/2026Contingent$424,900$272/sqft
    Source: High Country AOR #259712 Report a problem
    2/10/2026Listed for sale$424,900+101.4%$272/sqft
    Source: High Country AOR #259712 Report a problem
    12/8/2011Sold$211,000$135/sqft
    Source: Public Record Report a problem

    Public tax history

    YearProperty taxesTax assessment
    2024$1,092 $268,900
    2023$1,092 +2.1%$268,900
    2022$1,070 +17.3%$268,900 +46.4%
    2021$912 $183,700
    2020$912 $183,700
    2019$912 $183,700
    2018$912 +11.2%$183,700
    2017$820 +9.8%$183,700 +15.1%
    2013$747 $159,600
    2012-- $159,600
    2011-- $159,600
    2010-- $159,600

    Find assessor info on the county website

    Neighborhood: 28698

    Nearby schools

    GreatSchools rating
    Schools provided by the listing agent
    • Elementary: Mabel
    • High: Watauga

    Source: High Country AOR. This data may not be complete. We recommend contacting the local school district to confirm school assignments for this home.

    Get pre-qualified for a loan
    At Zillow Home Loans, we can pre-qualify you in as little as 5 minutes with no impact to your credit score.

    An equal housing lender. NMLS #10287.