Popping back up soon along with spring flowers. You've found your dream in this beautiful pond view home with a spectacular swimming pool. Located in Rivertowne Country Club's desirable Parkers Landing, this custom-built home offers 5 bedrooms, 3 full baths, 2 half baths, private office, bonus room, and a wine bar. The living room fireplace can be enjoyed from the gourmet kitchen, which features an oversized marble island. The pond view, wet wine bar room, 3-season porch with fireplace, and pool make this property a paradise for entertaining & relaxing. The private primary suite is downstairs. Please review the features list in the photo gallery for the luxurious details, including grass cloth wall coverings, designer fixtures, an epoxy garage floor, EV charging station, and so much more.
Closed
$1,875,000
1540 Rivertowne Country Club Dr, Mount Pleasant, SC 29466
5beds
3,404sqft
Single Family Residence
Built in 2015
10,454 Square Feet Lot
$1,893,200 Zestimate®
$551/sqft
$7,014 Estimated rent
Home value
$1,893,200
$1.80M - $2.01M
$7,014/mo
Zestimate® history
Owner options
List your home for rent
$7,014/mo
Rent Zestimate®
Find your next renter with Zillow Rental Manager. Plus, with online applications, you can quickly screen prospective tenants – for free.
$7,014/mo
Rent Zestimate®
Refinance and save
$10,670/mo
Est. payment
Refinancing to a lower rate could help reduce your monthly payments and save thousands over the life of the loan.
$10,670/mo
Est. payment
Explore your selling options
Work with a Zillow partner agent
Leverage their expertise and Zillow's premium Showcase listings to get your home seen by more buyers.
Get startedList with your own agent
Get your home in front of millions of buyers by listing it on Zillow.
Learn how to do itSell it yourself
Take full control of how buyers see your home on Zillow by listing For Sale by Owner (FSBO).
List your homeWhat's special
Private officePond viewBeautiful pond view homeGourmet kitchenEpoxy garage floorCustom-built homeDesigner fixtures
Zillow last checked:
Listing updated:
Listed by:
Coldwell Banker Realty
Bought with:
Bradley O'Mara Real Estate
Source: CTMLS,MLS#: 24004608
Facts & features
Interior
Bedrooms & bathrooms
- Bedrooms: 5
- Bathrooms: 3
- Full bathrooms: 3
Rooms
- Room types: Bonus Room, Family Room, Game Room, Office, Sun Room, Bonus, Eat-In-Kitchen, Family, Foyer, Game, Laundry, Sun
Heating
- Electric, Heat Pump
Cooling
- Central Air
Appliances
- Laundry: Electric Dryer Hookup, Washer Hookup, Laundry Room
Features
- Ceiling - Smooth, Tray Ceiling(s), High Ceilings, Kitchen Island, Walk-In Closet(s), Wet Bar, Eat-in Kitchen, Entrance Foyer
- Flooring: Carpet, Ceramic Tile, Wood
- Doors: Some Thermal Door(s)
- Windows: Some Thermal Wnd/Doors
- Number of fireplaces: 2
- Fireplace features: Family Room, Gas Log, Two
Interior area
- Total structure area: 3,404
- Total interior livable area: 3,404 sqft
Property
Parking
- Total spaces: 3
- Parking features: Garage, Garage Door Opener
- Garage spaces: 3
Features
- Levels: Two
- Stories: 2
- Patio & porch: Deck, Patio, Covered, Front Porch, Screened
- Exterior features: Elevator Shaft, Lawn Irrigation, Rain Gutters, Lighting
- Has private pool: Yes
- Pool features: In Ground
- Fencing: Perimeter
- Waterfront features: Pond
Lot
- Size: 10,454 Square Feet
- Features: 0 - .5 Acre
Details
- Parcel number: 5831400154
- Special conditions: Flood Insurance
Construction
Type & style
- Home type: SingleFamily
- Architectural style: Traditional
- Property subtype: Single Family Residence
Materials
- Cement Siding
- Foundation: Raised
- Roof: Metal
Condition
- New construction: No
- Year built: 2015
Utilities & green energy
- Sewer: Public Sewer
- Water: Public
- Utilities for property: Dominion Energy, Mt. P. W/S Comm
Community & HOA
Community
- Features: Clubhouse, Club Membership Available, Golf, Park, Pool, Tennis Court(s), Walk/Jog Trails
- Security: Security System
- Subdivision: Rivertowne Country Club
Location
- Region: Mount Pleasant
Financial & listing details
- Price per square foot: $551/sqft
- Tax assessed value: $1,880,000
- Annual tax amount: $6,903
- Date on market: 3/19/2024
- Listing terms: Any
Price history
| Date | Event | Price |
|---|---|---|
| 5/20/2024 | Sold | $1,875,000$551/sqft |
Source:  CTMLS #24004608 Report a problem CTMLS #24004608 Report a problem | ||
| 3/14/2024 | Listing removed | -- |
Source: CTMLS #24004608 Report a problem | ||
| 3/14/2024 | Price change | $1,875,000-6.3%$551/sqft |
Source: CTMLS #24004608 Report a problem | ||
| 2/28/2024 | Price change | $2,000,000+0.1%$588/sqft |
Source: CTMLS #24004608 Report a problem | ||
| 2/23/2024 | Listed for sale | $1,999,000+149.9%$587/sqft |
Source: CTMLS #24004608 Report a problem | ||
| 3/7/2017 | Sold | $800,000-4.8%$235/sqft |
Source: CTMLS #17000240 Report a problem | ||
| 1/27/2017 | Pending sale | $840,000$247/sqft |
Source: REMAX Alliance #17000240 Report a problem | ||
| 1/4/2017 | Listed for sale | $840,000+29.4%$247/sqft |
Source: REMAX Alliance #17000240 Report a problem | ||
| 8/13/2013 | Listing removed | $649,000$191/sqft |
Source: EB Equity Builders LLC #1105205 Report a problem | ||
| 6/13/2013 | Listed for sale | $649,000+335.6%$191/sqft |
Source: EB Equity Builders LLC #1105205 Report a problem | ||
| 4/25/2013 | Listing removed | $149,000$44/sqft |
Source: The Charleston Group #1209692 Report a problem | ||
| 4/25/2012 | Listed for sale | $149,000-36.1%$44/sqft |
Source: The Charleston Group #1209692 Report a problem | ||
| 5/3/2006 | Sold | $233,000+166%$68/sqft |
Source: Public Record Report a problem | ||
| 4/18/2000 | Sold | $87,600$26/sqft |
Source: Public Record Report a problem | ||
Public tax history
| Year | Property taxes | Tax assessment |
|---|---|---|
| 2025 | $6,903 +113.6% | $75,200 +126.5% |
| 2024 | $3,232 +4.4% | $33,200 |
| 2023 | $3,096 +3.4% | $33,200 |
| 2022 | $2,994 -7.2% | $33,200 +2.5% |
| 2021 | $3,225 -2.5% | $32,400 |
| 2020 | $3,307 -1.6% | $32,400 +1.3% |
| 2019 | $3,361 | $32,000 +48.8% |
| 2017 | $3,361 +52.9% | $21,510 -33.3% |
| 2016 | $2,198 -69.2% | $32,270 +367.7% |
| 2015 | $7,143 +383% | $6,900 |
| 2014 | $1,479 | -- |
| 2011 | $1,479 +39.9% | -- |
| 2010 | $1,058 | $5,220 |
| 2009 | $1,058 +3.7% | $5,220 |
| 2008 | $1,020 +11.7% | $5,220 |
| 2006 | $913 -1.2% | $5,220 |
| 2005 | $924 +3.8% | $5,220 +27.9% |
| 2004 | $891 +4.4% | $4,080 |
| 2003 | $853 +4.1% | $4,080 |
| 2002 | $820 -1.4% | $4,080 +13.3% |
| 2000 | $831 | $3,600 |
Find assessor info on the county website
Neighborhood: 29466
Nearby homes

- $1,582,1005 bd4 ba3.9k sqft1544 Rivertowne Country Club Dr, Mount Pleasant, SC 29466Off Market
- $1,190,4004 bd3 ba2.8k sqft1536 Rivertowne Country Club Dr, Mount Pleasant, SC 29466Off Market

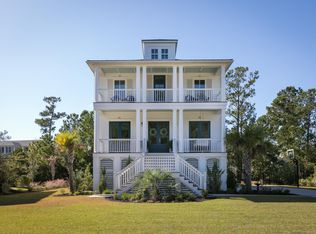
- $1,225,3005 bd4 ba3.1k sqft1548 Rivertowne Country Club Dr, Mount Pleasant, SC 29466Off Market
- $1,467,0004 bd4 ba2.9k sqft1532 Rivertowne Country Club Dr, Mount Pleasant, SC 29466Off Market

- $1,401,0004 bd4 ba3.3k sqft1549 Rivertowne Country Club Dr, Mount Pleasant, SC 29466Off Market
- $1,477,7004 bd5 ba3.5k sqft1521 Red Drum Rd, Mount Pleasant, SC 29466Off Market
- $1,455,0005 bd5 ba3.2k sqft1525 Red Drum Rd, Mount Pleasant, SC 29466Off Market
- $1,555,0005 bd4 ba3.5k sqft1517 Red Drum Rd, Mount Pleasant, SC 29466Sold
Nearby schools
GreatSchools rating
- 10/10Jennie Moore Elementary SchoolGrades: PK-5Distance: 2.1 mi
- 9/10Laing Middle SchoolGrades: 6-8Distance: 2 mi
- 10/10Wando High SchoolGrades: 9-12Distance: 3.5 mi
Schools provided by the listing agent
- Elementary: Jennie Moore
- Middle: Laing
- High: Wando
Source: CTMLS. This data may not be complete. We recommend contacting the local school district to confirm school assignments for this home.
Get a cash offer in 3 minutes
Find out how much your home could sell for in as little as 3 minutes with a no-obligation cash offer.
Estimated market value
$1,893,200
Get a cash offer in 3 minutes
Find out how much your home could sell for in as little as 3 minutes with a no-obligation cash offer.
Estimated market value
$1,893,200
- South Carolina
- Charleston County
- Mount Pleasant
- 29466
- 1540 Rivertowne Country Club Dr
Nearby cities
Nearby zip codes
Other Mount Pleasant Topics
