Skip main navigation
Closed
  • $565,000

    1540 Rogers Ave SW, Atlanta, GA 30310

    4beds
    2,450sqft
    Single Family Residence, Residential
    Built in 1918
    8,494.2 Square Feet Lot
    $568,700 Zestimate®
    $231/sqft
    $2,685 Estimated rent

    Home value

    $568,700

    $529,000 - $614,000

    $2,685/mo

    Zestimate® history
    Loading
    Loading...

    Owner options

    List your home for rent

    $2,685/mo

    Rent Zestimate®

    Find your next renter with Zillow Rental Manager. Plus, with online applications, you can quickly screen prospective tenants – for free.

    Learn more

    $2,685/mo

    Rent Zestimate®

    Refinance and save

    $3,438/mo

    Est. payment

    Refinancing to a lower rate could help reduce your monthly payments and save thousands over the life of the loan.

    See today's rates

    $3,438/mo

    Est. payment

    Explore your selling options

    Work with a Zillow partner agent

    Leverage their expertise and Zillow's premium Showcase listings to get your home seen by more buyers.

    Get started

    List with your own agent

    Get your home in front of millions of buyers by listing it on Zillow.

    Learn how to do it

    Sell it yourself

    Take full control of how buyers see your home on Zillow by listing For Sale by Owner (FSBO).

    List your home

    What's special

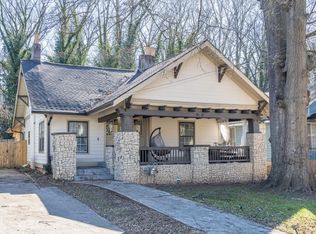
    Step into timeless charm in this 1918 brick Craftsman bungalow, nestled in the beloved, neighborhood of Westview. A generous front porch, complete with an inviting porch swing, sets the tone, welcoming you to a home filled with warmth, character, and thoughtful updates. Inside, you’ll find original wood floors and beautifully preserved, unpainted millwork, along with three original fireplaces, 2 of which have been converted to gas and are functional, all of which make stunning focal points to these rooms. Beamed ceilings crown the expansive living space, where built-in shelving surrounds the living room fireplace and French doors open gracefully to both the dining room and a cozy sitting room. The main level features two well-appointed bedrooms and a full bath, updated with new quartz countertops that complement the home’s historic details. In the kitchen, you’ll enjoy fresh quartz counters, a new backsplash, and a charming built-in breakfast nook perfect for morning coffee or casual meals. Upstairs, discover two additional bedrooms and a full bath, offering an ideal layout for guests, office space, or a growing household. Throughout the home, authentic Craftsman details create an atmosphere that’s both classic and comfortable. In addition, there is a huge additional attic space for all of your expansion ideas. Situated just moments from the Beltline and vibrant Lee + White district where you will have easy access to breweries, restaurants, shopping, and year-round community events. You are also close to the Westview commercial district, including Westview Corner Grocery and the newly opened The Westwood. With quick access to major highways, you’re only minutes from the airport and downtown—making this an unbeatable location for convenience and connection. A rare opportunity to own a beautifully maintained Craftsman in one of Atlanta’s most engaged and welcoming neighborhoods. Please do not disturb tenant.

    Zillow last checked:

    Listing updated:

    Listing Provided by:

    SHERRY BAILEY,

    Coldwell Banker Realty 404-262-1234

    Bought with:

    SHERRY BAILEY, 347611

    Coldwell Banker Realty

    Source: FMLS GA,MLS#: 7688856MLS Logo

    Facts & features

    Interior

    Bedrooms & bathrooms
    • Bedrooms: 4
    • Bathrooms: 2
    • Full bathrooms: 2
    • Main level bathrooms: 1
    • Main level bedrooms: 2
    Primary bedroom
    • Features: Master on Main, Split Bedroom Plan
    • Level: Master on Main, Split Bedroom Plan
    Bedroom
    • Features: Master on Main, Split Bedroom Plan
    Primary bathroom
    • Features: Separate Tub/Shower
    Dining room
    • Features: Separate Dining Room, Butlers Pantry
    Kitchen
    • Features: Breakfast Room, Cabinets Stain, Stone Counters
    Heating
    • Natural Gas
    Cooling
    • Ceiling Fan(s), Central Air
    Appliances
    • Included: Dishwasher, Disposal, Microwave, Washer, Dryer, Gas Range
    • Laundry: Laundry Room
    Features
    • High Ceilings 10 ft Main, High Ceilings 10 ft Upper, Beamed Ceilings, Bookcases
    • Flooring: Ceramic Tile, Hardwood
    • Windows: Skylight(s)
    • Basement: Crawl Space,Interior Entry
    • Number of fireplaces: 3
    • Fireplace features: Gas Starter, Gas Log
    • Common walls with other units/homes: No Common Walls
    Interior area
    • Total structure area: 2,450
    • Total interior livable area: 2,450 sqft
    • Finished area above ground: 2,450

    Property

    Parking
    • Parking features: Driveway
    • Has uncovered spaces: Yes
    Accessibility
    • Accessibility features: None
    Features
    • Levels: One and One Half
    • Stories: 1
    • Patio & porch: Covered, Deck, Front Porch
    • Exterior features: Garden
    • Pool features: None
    • Spa features: None
    • Fencing: Fenced,Wood
    • Has view: Yes
    • View description: City
    • Waterfront features: None
    • Body of water: None
    Lot
    • Size: 8,494 sqft
    • Features: Level, Back Yard, Front Yard
    Details
    • Additional structures: Shed(s)
    • Parcel number: 14 015000040013
    • Other equipment: None
    • Horse amenities: None

    Construction

    Type & style
    • Home type: SingleFamily
    • Architectural style: Craftsman,Bungalow
    • Property subtype: Single Family Residence, Residential
    Materials
    • Cement Siding, Brick 4 Sides
    • Foundation: Pillar/Post/Pier
    • Roof: Composition
    Condition
    • Resale
    • New construction: No
    • Year built: 1918

    Utilities & green energy

    • Electric: 220 Volts
    • Sewer: Public Sewer
    • Water: Public
    • Utilities for property: Cable Available, Sewer Available, Water Available, Electricity Available, Natural Gas Available, Phone Available
    Green energy
    • Energy efficient items: None
    • Energy generation: None

    Community & neighborhood

    Security
    • Security features: None
    Community
    • Community features: Sidewalks, Near Shopping, Near Beltline, Public Transportation, Near Trails/Greenway, Street Lights, Near Schools
    Location
    • Region: Atlanta
    • Subdivision: Westview

    Other

    Other facts
    • Listing terms: Conventional,Cash,FHA,VA Loan
    • Road surface type: Asphalt

    Price history

    DateEventPrice
    4/2/2026Sold$565,000$231/sqft
    Source: FMLS GA #7688856 Report a problem
    2/4/2026Pending sale$565,000$231/sqft
    Source: FMLS GA #7688856 Report a problem
    12/4/2025Listed for sale$565,000$231/sqft
    Source: FMLS GA #7688856 Report a problem
    12/4/2025Pending sale$565,000$231/sqft
    Source: FMLS GA #7688856 Report a problem
    12/4/2025Listed for sale$565,000+438.1%$231/sqft
    Source: FMLS GA #7688856 Report a problem
    5/4/2024Listing removed--
    Source: Zillow Rentals Report a problem
    4/20/2024Listed for rent$2,800$1/sqft
    Source: Zillow Rentals Report a problem
    7/16/2001Sold$105,000$43/sqft
    Source: Public Record Report a problem

    Public tax history

    YearProperty taxesTax assessment
    2024$3,368 +35.2%$184,680 +6.4%
    2023$2,490 -19.5%$173,560
    2022$3,094 +106.7%$173,560 +69.5%
    2021$1,497 -41.3%$102,400 +66.1%
    2020$2,552 +299.5%$61,640 +25.7%
    2019$639 $49,040 +51.4%
    2018$639 $32,400 +125.6%
    2017$639 +27.5%$14,360
    2016$501 +1.2%$14,360
    2015$495 +1988.1%$14,360 +0.3%
    2014$24 -0.6%$14,320 +2%
    2013$24 -2.5%$14,040
    2012$24 $14,040 -35.2%
    2011-- $21,680 -34.7%
    2010$399 +338.4%$33,200
    2009$91 $33,200 -18.5%
    2008-- $40,720
    2007$184 $40,720
    2005-- $40,720 +3.6%
    2004$199 -71.8%$39,320 +3.8%
    2003$706 +269.9%$37,880 +2.7%
    2002$191 $36,880

    Find assessor info on the county website

    Neighborhood: West View

    Nearby schools

    GreatSchools rating
    Schools provided by the listing agent
    • Elementary: Tuskegee Airman Global Academy
    • Middle: Herman J. Russell West End Academy
    • High: Booker T. Washington

    Source: FMLS GA. This data may not be complete. We recommend contacting the local school district to confirm school assignments for this home.

    Get a cash offer in 3 minutes
    Find out how much your home could sell for in as little as 3 minutes with a no-obligation cash offer.
    Estimated market value
    $568,700
    Get a cash offer in 3 minutes
    Find out how much your home could sell for in as little as 3 minutes with a no-obligation cash offer.
    Estimated market value
    $568,700