Skip main navigation
Off market
  • $811,400

    1540 Rutland Ct, Schaumburg, IL 60173

    5beds
    3,332sqft
    SingleFamily
    Built in 1989
    0.26 Acres Lot
    $811,400 Zestimate®
    $244/sqft
    $5,005 Estimated rent

    Home value

    $811,400

    $771,000 - $860,000

    $5,005/mo

    Zestimate® history
    Loading
    Loading...

    Owner options

    List your home for rent

    $5,005/mo

    Rent Zestimate®

    Find your next renter with Zillow Rental Manager. Plus, with online applications, you can quickly screen prospective tenants – for free.

    Learn more

    $5,005/mo

    Rent Zestimate®

    Refinance and save

    $5,768/mo

    Est. payment

    Refinancing to a lower rate could help reduce your monthly payments and save thousands over the life of the loan.

    See today's rates

    $5,768/mo

    Est. payment

    Explore your selling options

    Work with a Zillow partner agent

    Leverage their expertise and Zillow's premium Showcase listings to get your home seen by more buyers.

    Get started

    List with your own agent

    Get your home in front of millions of buyers by listing it on Zillow.

    Learn how to do it

    Sell it yourself

    Take full control of how buyers see your home on Zillow by listing For Sale by Owner (FSBO).

    List your home

    What's special

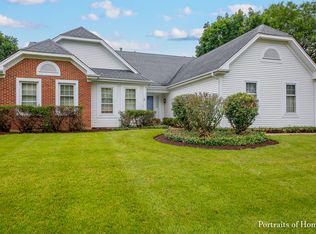
    At last, here is a home that hits the jackpot on all the key ingredients. Wrapped in traditional charm, this amazing residence offers impressive features not available anywhere else. First, the designer kitchen looks like it came out of a luxury home magazine. What is so special? For the chef in your family - the food preparation appliances are by Wolf, the over-sized refrigerator by Sub-Zero and the dishwasher by Miele. This kitchen also includes a built-in induction cook-top and a wine refrigerator for your favorite vintages. Stunning custom cabinetry topped with quartz and a massive island that is perfect for informal gatherings while you prepare a favorite meal. The floorplan opens the kitchen to the family room featuring vaulted ceilings, fireplace and sliders opening to the deck, manicured lawn and forest behind. The separate living room and dining room are designed for the most formal events. You will be impressed by the big windows and natural light into these areas. Elegant hardwood floors dominate the main level. The main level includes a 5th bedroom or private den offering possibilities for a live-in arrangement. There are four bedrooms and two full bathrooms on the second level. The master suite will get high marks for the walk-in closet and a fabulous master bath featuring separate vanities and a luxurious tile shower built for two. An open floor plan finished basement presents options galore for watching a movie, exercise zone, a favorite hobby or working from home. Relax in the summer evenings on the deck overlooking a private yard and wooded preserve. A walking path offers a short cut to nearby Connelly Park. Located on a cul-de-sac, this is a meticulously maintained home in convenient east Schaumburg. Award winning school districts 54 and 211, outstanding Schaumburg Park District, all in a top-rated community. A 3D Tour is available for this home.

    This property is not currently displayed as for sale or rent on Zillow. This may be different from what's on other websites or public sources.

    Facts & features

    Interior

    Bedrooms & bathrooms
    • Bedrooms: 5
    • Bathrooms: 3
    • Full bathrooms: 2
    • 1/2 bathrooms: 1
    Heating
    • Forced air, Gas
    Cooling
    • Central
    Appliances
    • Included: Dishwasher, Dryer, Garbage disposal, Microwave, Refrigerator, Washer
    Features
    • Flooring: Carpet, Hardwood, Linoleum / Vinyl
    • Basement: Partially finished
    • Has fireplace: Yes
    Interior area
    • Total interior livable area: 3,332 sqft

    Property

    Parking
    • Total spaces: 2
    • Parking features: Garage - Attached
    Features
    • Exterior features: Vinyl, Brick
    Lot
    • Size: 0.26 Acres
    Details
    • Parcel number: 0724207034

    Construction

    Type & style
    • Home type: SingleFamily
    Materials
    • Frame
    • Roof: Asphalt
    Condition
    • Year built: 1989

    Utilities & green energy

    • Sewer: Sewer-Public, Sewer-Storm

    Community & HOA

    Location
    • Region: Schaumburg

    Financial & listing details

    • Price per square foot: $244/sqft
    • Tax assessed value: $534,400
    • Annual tax amount: $14,591

    Price history

    DateEventPrice
    1/15/2021Sold$615,000-2.2%$185/sqft
    Source: MRED as distributed by MLS GRID #10931135 Report a problem
    1/15/2021Pending sale$629,000$189/sqft
    Source: RE/MAX International #10931135 Report a problem
    1/5/2021Contingent$629,000$189/sqft
    Source: MRED as distributed by MLS GRID #10931135 Report a problem
    11/22/2020Pending sale$629,000$189/sqft
    Source: RE/MAX Suburban #10931135 Report a problem
    11/11/2020Listed for sale$629,000$189/sqft
    Source: RE/MAX Suburban #10931135 Report a problem

    Public tax history

    YearProperty taxesTax assessment
    2024$14,591 +3.9%$53,440
    2023$14,041 -12.4%$53,440 -9.4%
    2022$16,027 +42.7%$59,000 +37.1%
    2021$11,227 +0.6%$43,037
    2020$11,156 -0.1%$43,037 -10%
    2019$11,163 -10%$47,819 +0.7%
    2018$12,400 +1.3%$47,502
    2017$12,237 +2.5%$47,502
    2016$11,939 -4.3%$47,502 +7.2%
    2015$12,471 +1%$44,310
    2014$12,351 +2.8%$44,310
    2013$12,017 +4.2%$44,310 -4%
    2012$11,530 +3.7%$46,150
    2011$11,118 +1.1%$46,150
    2010$11,002 -12.7%$46,150 -24.3%
    2009$12,601 +24.2%$60,930 -4%
    2008$10,143 +8.3%$63,468
    2007$9,368 +16.7%$63,468 +48.4%
    2006$8,028 -3.5%$42,761 -13.5%
    2005$8,323 +4.8%$49,444
    2004$7,942 +13.1%$49,444 +30.3%
    2003$7,024 +4.9%$37,947
    2002$6,698 +19.8%$37,947
    2001$5,592 +2.4%$37,947 +24.4%
    2000$5,463 -0.3%$30,502
    1999$5,479 $30,502
    Find assessor info on the county website

    Neighborhood: 60173

    Nearby schools

    GreatSchools rating
    Schools provided by the listing agent
    • Elementary: Fairview Elementary School
    • Middle: Margaret Mead Junior High School
    • High: J B Conant High School

    Source: The MLS. This data may not be complete. We recommend contacting the local school district to confirm school assignments for this home.

    Get a cash offer in 3 minutes
    Find out how much your home could sell for in as little as 3 minutes with a no-obligation cash offer.
    Estimated market value
    $811,400
    Get a cash offer in 3 minutes
    Find out how much your home could sell for in as little as 3 minutes with a no-obligation cash offer.
    Estimated market value
    $811,400