Skip main navigation
Off market
  • $318,500

    1540 S Flamingo, Wixom, MI 48393

    3beds
    1,321sqft
    Single Family Residence
    Built in 1976
    7,405.2 Square Feet Lot
    $318,500 Zestimate®
    $241/sqft
    $2,423 Estimated rent

    Home value

    $318,500

    $290,000 - $347,000

    $2,423/mo

    Zestimate® history
    Loading
    Loading...

    Owner options

    List your home for rent

    $2,423/mo

    Rent Zestimate®

    Find your next renter with Zillow Rental Manager. Plus, with online applications, you can quickly screen prospective tenants – for free.

    Learn more

    $2,423/mo

    Rent Zestimate®

    Refinance and save

    $2,057/mo

    Est. payment

    Refinancing to a lower rate could help reduce your monthly payments and save thousands over the life of the loan.

    See today's rates

    $2,057/mo

    Est. payment

    Explore your selling options

    Work with a Zillow partner agent

    Leverage their expertise and Zillow's premium Showcase listings to get your home seen by more buyers.

    Get started

    List with your own agent

    Get your home in front of millions of buyers by listing it on Zillow.

    Learn how to do it

    Sell it yourself

    Take full control of how buyers see your home on Zillow by listing For Sale by Owner (FSBO).

    List your home

    What's special

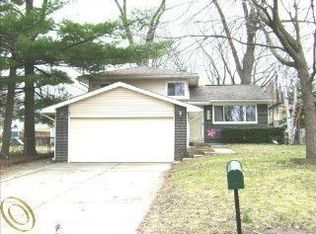
    Welcome to this charming, move in ready, 3 bedroom, 2 bath, tri-level home, with access to All Sports Loon Lake with a community beach, boat launch and hunt club, situated on a beautiful lot with mature trees all around the property, located in highly sought after Wixom with award winning Walled Lake schools. Entry level remodeled 2014 to create an open concept with cathedral ceiling, dining area and kitchen featuring granite countertops, large island with seating, pantry, double SS sink, new plank floor ‘22 and sliding door to the deck. 3 bedrooms upstairs including the master with double sliding door closet and a view of the lake. Shared full bath remodeled 2014 with new vanity, ceramic tile floor and tub/shower. Lower level family room, updated 2014, with barn wood accent wall, ceramic tile floor, laundry room, storage shelves and crawl access. Walk in glass door shower with decorative tile surround and new vanity in the full bathroom. Sliding door to the cement patio with teak tiles overtop. Backyard with privacy fence, 2 tier deck, patio, decorative totem pole and hot tub create an incredible space to relax or entertain. Raised vegetable garden bed. Great location close to parks, schools, shopping, dining and much more. Must see to truly appreciate all that this home has to offer. Schedule your private showing today.

    This property is off market, which means it's not currently listed for sale or rent on Zillow. This may be different from what's available on other websites or public sources.
    Zillow last checked:

    Listing updated:

    Listed by:

    Michael Perna 248-886-4450,

    Keller Williams Advantage,

    Wendy Thagard 888-501-7085,

    Keller Williams Advantage

    Bought with:

    Michelle Payne, 6501239559

    3DX Real Estate LLC

    Source: Realcomp II,MLS#: 20221033230MLS Logo

    Facts & features

    Interior

    Bedrooms & bathrooms
    • Bedrooms: 3
    • Bathrooms: 2
    • Full bathrooms: 2
    Heating
    • Baseboard, Natural Gas, Steam
    Cooling
    • Window Units
    Appliances
    • Included: Dishwasher, Disposal, Dryer, Free Standing Gas Oven, Free Standing Gas Range, Microwave, Stainless Steel Appliances
    • Laundry: Laundry Room
    Features
    • High Speed Internet
    • Has basement: No
    • Has fireplace: No
    Interior area
    • Total interior livable area: 1,321 sqft
    • Finished area above ground: 1,321

    Property

    Parking
    • Total spaces: 2
    • Parking features: Two Car Garage, Attached, Direct Access, Electricityin Garage, Garage Door Opener
    • Garage spaces: 2
    Features
    • Levels: Tri Level
    • Entry location: GroundLevelwSteps
    • Patio & porch: Deck, Patio, Porch
    • Exterior features: Spa Hottub
    • Pool features: None
    • Fencing: Fenced
    • Waterfront features: All Sports Lake, Beach Access, Boat Facilities, Lake Privileges
    • Body of water: Loon Lake
    Lot
    • Size: 7,405 sqft
    • Dimensions: 50.00 x 150.00
    Details
    • Additional structures: Sheds
    • Parcel number: 1729328010
    • Special conditions: Short Sale No,Standard

    Construction

    Type & style
    • Home type: SingleFamily
    • Architectural style: Split Level
    • Property subtype: Single Family Residence
    Materials
    • Vinyl Siding
    • Foundation: Crawl Space, Poured, Slab
    • Roof: Asphalt
    Condition
    • New construction: No
    • Year built: 1976
    • Major remodel year: 2014

    Utilities & green energy

    • Sewer: Public Sewer
    • Water: Public
    • Utilities for property: Cable Available

    Community & neighborhood

    Location
    • Region: Wixom
    • Subdivision: BIRCH PARK SUB

    Other

    Other facts
    • Listing agreement: Exclusive Right To Sell
    • Listing terms: Cash,Conventional,FHA,Va Loan

    Price history

    DateEventPrice
    10/4/2022Pending sale$285,000-3.4%$216/sqft
    Source: Realcomp II #20221033230 Report a problem
    9/30/2022Sold$295,000+3.5%$223/sqft
    Source: Realcomp II #20221033230 Report a problem
    8/27/2022Listed for sale$285,000$216/sqft
    Source: Realcomp II #20221033230 Report a problem

    Public tax history

    Tax history is unavailable.

    Neighborhood: 48393

    Nearby schools

    GreatSchools rating
    Get a cash offer in 3 minutes
    Find out how much your home could sell for in as little as 3 minutes with a no-obligation cash offer.
    Estimated market value
    $318,500
    Get a cash offer in 3 minutes
    Find out how much your home could sell for in as little as 3 minutes with a no-obligation cash offer.
    Estimated market value
    $318,500