Boasting the largest floorplan in The Flats at Fulton Court, this meticulously maintained residence offers a rare combination of space, style and functionality. With 1,534 square feet of thoughtfully designed living space, vaulted ceilings and an open-concept layout, this bright and airy retreat lives like a two-story townhome, with both bedrooms privately tucked upstairs. The kitchen features granite countertops, stainless steel appliances, counter seating, an eat-in dining area and a generous pantry. A dual-sided gas fireplace connects the dining and living areas, while a private balcony invites serene outdoor relaxation. The expansive primary suite with vaulted ceiling includes a sizable walk-in closet, dual sinks and a soaking tub. Secondary bedroom has its own ensuite three-quarter bathroom. A dedicated main-level laundry room adds ease to daily routines. Additional highlights include a one-car detached garage, deeded surface parking space, central A/C and brand new furnace installed in July 2025. Enjoy resort-style amenities with the community pool just a short walk away. Conveniently located close to shopping, dining, major freeways I-25 and I-225, along with easy access to both DTC and Cherry Creek.
Sold for $362,000
$362,000
1540 S Florence Way #520, Aurora, CO 80247
2beds
1,534sqft
Condominium
Built in 2001
-- sqft lot
$351,300 Zestimate®
$236/sqft
$2,367 Estimated rent
Home value
$351,300
$327,000 - $376,000
$2,367/mo
Zestimate® history
Owner options
List your home for rent
$2,367/mo
Rent Zestimate®
Find your next renter with Zillow Rental Manager. Plus, with online applications, you can quickly screen prospective tenants – for free.
$2,367/mo
Rent Zestimate®
Refinance and save
$2,536/mo
Est. payment
Refinancing to a lower rate could help reduce your monthly payments and save thousands over the life of the loan.
$2,536/mo
Est. payment
Explore your selling options
Work with a Zillow partner agent
Leverage their expertise and Zillow's premium Showcase listings to get your home seen by more buyers.
Get startedList with your own agent
Get your home in front of millions of buyers by listing it on Zillow.
Learn how to do itSell it yourself
Take full control of how buyers see your home on Zillow by listing For Sale by Owner (FSBO).
List your homeWhat's special
Zillow last checked:
Listing updated:
Listed by:
Olivia Kunevicius 720-933-8499 olivia@milehimodern.com,
Milehimodern
Bought with:
Gabrielle Wunderlich, 100096033
Real Broker, LLC DBA Real
Source: REcolorado as distributed by MLS GRID,MLS#: 1868634
Facts & features
Interior
Bedrooms & bathrooms
- Bedrooms: 2
- Bathrooms: 3
- Full bathrooms: 2
- 1/2 bathrooms: 1
- Main level bathrooms: 1
Primary bedroom
- Level: Upper
Bedroom
- Level: Upper
Primary bathroom
- Level: Upper
Bathroom
- Level: Main
Bathroom
- Level: Upper
Dining room
- Level: Main
Kitchen
- Level: Main
Laundry
- Level: Main
Living room
- Level: Main
Heating
- Forced Air, Natural Gas
Cooling
- Central Air
Appliances
- Included: Dishwasher, Disposal, Dryer, Microwave, Oven, Refrigerator, Washer
- Laundry: In Unit
Features
- Built-in Features, Ceiling Fan(s), Eat-in Kitchen, Granite Counters, High Ceilings, Open Floorplan, Pantry, Primary Suite, Vaulted Ceiling(s), Walk-In Closet(s)
- Flooring: Carpet, Tile
- Windows: Double Pane Windows, Window Coverings
- Has basement: No
- Number of fireplaces: 1
- Fireplace features: Living Room
- Common walls with other units/homes: 2+ Common Walls
Interior area
- Total structure area: 1,534
- Total interior livable area: 1,534 sqft
- Finished area above ground: 1,534
Property
Parking
- Total spaces: 2
- Parking features: Garage
- Garage spaces: 1
- Details: Reserved Spaces: 1
Features
- Levels: Two
- Stories: 2
- Entry location: Ground
- Exterior features: Balcony, Lighting, Rain Gutters
Details
- Parcel number: 034333908
- Special conditions: Standard
Construction
Type & style
- Home type: Condo
- Architectural style: Contemporary
- Property subtype: Condominium
- Attached to another structure: Yes
Materials
- Frame, Rock
- Roof: Composition
Condition
- Year built: 2001
Utilities & green energy
- Sewer: Public Sewer
- Water: Public
- Utilities for property: Cable Available, Electricity Connected, Internet Access (Wired), Natural Gas Connected, Phone Available
Community & HOA
Community
- Security: Smoke Detector(s)
- Subdivision: The Flats At Fulton Court
HOA
- Has HOA: Yes
- Amenities included: Pool
- Services included: Maintenance Grounds, Maintenance Structure, Recycling, Snow Removal, Trash
- HOA fee: $403 monthly
- HOA name: Colorado Property Mangement Specialists
- HOA phone: 303-841-8658
Location
- Region: Denver
Financial & listing details
- Price per square foot: $236/sqft
- Tax assessed value: $383,000
- Annual tax amount: $1,910
- Date on market: 8/1/2025
- Listing terms: Cash,Conventional,FHA
- Exclusions: Seller's Personal Property
- Ownership: Individual
- Electric utility on property: Yes
- Road surface type: Paved
Price history
| Date | Event | Price |
|---|---|---|
| 9/12/2025 | Sold | $362,000-2.2%$236/sqft |
Source:  REcolorado as distributed by MLS GRID #1868634 Report a problem REcolorado as distributed by MLS GRID #1868634 Report a problem | ||
| 8/15/2025 | Pending sale | $370,000$241/sqft |
Source: REcolorado as distributed by MLS GRID #1868634 Report a problem | ||
| 8/1/2025 | Listed for sale | $370,000+114%$241/sqft |
Source: REcolorado as distributed by MLS GRID #1868634 Report a problem | ||
| 6/11/2013 | Sold | $172,900$113/sqft |
Source: Public Record Report a problem | ||
| 5/5/2013 | Listed for sale | $172,900+10.1%$113/sqft |
Source: Realty Solutions #1183323 Report a problem | ||
| 6/8/2010 | Sold | $157,000+16.3%$102/sqft |
Source: Public Record Report a problem | ||
| 12/22/2009 | Sold | $135,000-22.8%$88/sqft |
Source: Public Record Report a problem | ||
| 1/9/2006 | Sold | $174,900-15.1%$114/sqft |
Source: Public Record Report a problem | ||
| 7/25/2002 | Sold | $206,049$134/sqft |
Source: Public Record Report a problem | ||
Public tax history
| Year | Property taxes | Tax assessment |
|---|---|---|
| 2025 | $1,910 +13.4% | $23,938 -1.7% |
| 2024 | $1,684 +8.8% | $24,348 -14% |
| 2023 | $1,547 -0.6% | $28,305 +32.5% |
| 2022 | $1,557 | $21,365 -2.8% |
| 2021 | -- | $21,980 -0.4% |
| 2020 | $1,585 +24.1% | $22,073 |
| 2019 | $1,278 | -- |
| 2018 | $1,278 +1.5% | $17,330 |
| 2017 | $1,259 | $17,330 +4.7% |
| 2016 | -- | $16,557 |
| 2015 | -- | $16,557 +54% |
| 2014 | $1,221 +36.4% | $10,754 -14.7% |
| 2013 | $895 | $12,600 |
| 2012 | -- | $12,600 |
| 2011 | $902 +2.7% | $12,600 +8.4% |
| 2010 | $878 -19.8% | $11,620 |
| 2009 | $1,095 | $11,620 -18.9% |
| 2008 | -- | $14,328 |
| 2007 | -- | $14,328 -8.3% |
| 2006 | -- | $15,625 |
| 2005 | -- | $15,625 |
Find assessor info on the county website
Neighborhood: Dayton Triangle
Nearby homes
- $305,0002 bd2 ba1.3k sqft1540 S Florence Way UNIT 511, Denver, CO 80247Sold
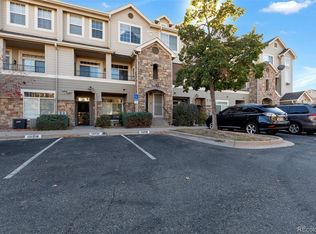
- $314,0002 bd2 ba1.1k sqft1540 S Florence Way UNIT 506, Denver, CO 80247Off Market

- $308,2002 bd2 ba1.3k sqft1540 S Florence Way UNIT 516, Denver, CO 80247Off Market
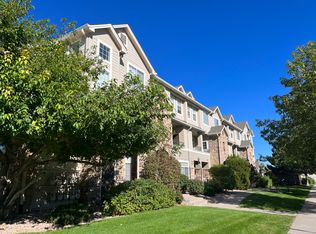
- $306,4002 bd2 ba1.3k sqft1540 S Florence Way UNIT 513, Denver, CO 80247Off Market
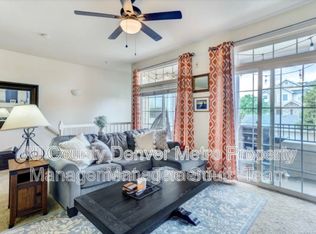
- $334,2002 bd2 ba1.3k sqft1540 S Florence Way UNIT 517, Denver, CO 80247Off Market
- $282,2002 bd2 ba1.1k sqft1540 S Florence Way UNIT 503, Denver, CO 80247Off Market
- $277,7002 bd2 ba1k sqft1540 S Florence Way UNIT 508, Denver, CO 80247Off Market
- $324,2002 bd2 ba1.3k sqft1540 S Florence Way UNIT 510, Denver, CO 80247Off Market
Nearby schools
GreatSchools rating
- 3/10Village East Community Elementary SchoolGrades: PK-5Distance: 1 mi
- 3/10Prairie Middle SchoolGrades: 6-8Distance: 1.7 mi
- 6/10Overland High SchoolGrades: 9-12Distance: 1.5 mi
Schools provided by the listing agent
- Elementary: Village East
- Middle: Prairie
- High: Overland
- District: Cherry Creek 5
Source: REcolorado as distributed by MLS GRID. This data may not be complete. We recommend contacting the local school district to confirm school assignments for this home.
Get a cash offer in 3 minutes
Find out how much your home could sell for in as little as 3 minutes with a no-obligation cash offer.
Estimated market value
$351,300
Get a cash offer in 3 minutes
Find out how much your home could sell for in as little as 3 minutes with a no-obligation cash offer.
Estimated market value
$351,300
- Colorado
- Arapahoe County
- Aurora
- 80247
- Dayton Triangle
- 1540 S Florence Way Unit 520
Nearby cities
Nearby neighborhoods
Nearby zip codes
Other Aurora Topics
