Charming Brick Ranch in Prime Location! This spacious brick ranch offers a fantastic opportunity for a buyer looking to add personal touches or flip for instant equity. Featuring an updated electrical panel, newer furnace, fresh exterior paint, and gutters, this home has many of the important updates. The spacious master bedroom boasts a walk-in closet and ¾ bath, while the secondary bedroom also includes a walk-in closet. The formal living room is filled with natural light, providing a welcoming atmosphere. The family room, just off the kitchen, features a cozy fireplace, perfect for relaxing or entertaining. The large, open basement is ready for your finishing touches, with rough-in plumbing already in place. Outside, you'll enjoy a generous, fenced backyard with a covered patio, offering a great space for outdoor activities or relaxation. Anderson Windows throughout ensure energy efficiency and comfort. This home is priced to reflect the need for some TLC, making it a great opportunity for anyone looking to remodel or invest in a quick flip. With a little creativity, this home could be transformed into a stunning masterpiece! Don’t miss out on this incredible chance to secure instant equity. Pictures coming soon.
Sold for $530,000
$530,000
1540 S Kendall Street, Lakewood, CO 80232
2beds
2,834sqft
Single Family Residence
Built in 1972
9,675 Square Feet Lot
$511,000 Zestimate®
$187/sqft
$2,351 Estimated rent
Home value
$511,000
$475,000 - $547,000
$2,351/mo
Zestimate® history
Owner options
List your home for rent
$2,351/mo
Rent Zestimate®
Find your next renter with Zillow Rental Manager. Plus, with online applications, you can quickly screen prospective tenants – for free.
$2,351/mo
Rent Zestimate®
Refinance and save
$3,126/mo
Est. payment
Refinancing to a lower rate could help reduce your monthly payments and save thousands over the life of the loan.
$3,126/mo
Est. payment
Explore your selling options
Work with a Zillow partner agent
Leverage their expertise and Zillow's premium Showcase listings to get your home seen by more buyers.
Get startedList with your own agent
Get your home in front of millions of buyers by listing it on Zillow.
Learn how to do itSell it yourself
Take full control of how buyers see your home on Zillow by listing For Sale by Owner (FSBO).
List your homeWhat's special
Cozy fireplaceLarge open basementFresh exterior paintSpacious master bedroomCovered patioSpacious brick ranchWalk-in closet
Zillow last checked:
Listing updated:
Listed by:
David Neuman 720-732-9150,
K.O. Real Estate
Bought with:
Jacob Kingston, 100094410
Real Broker, LLC DBA Real
Source: REcolorado as distributed by MLS GRID,MLS#: 6007142
Facts & features
Interior
Bedrooms & bathrooms
- Bedrooms: 2
- Bathrooms: 2
- Full bathrooms: 1
- 3/4 bathrooms: 1
- Main level bathrooms: 2
- Main level bedrooms: 2
Primary bedroom
- Description: Spacious Primary With Walk-In Closet
- Level: Main
- Area: 182 Square Feet
- Dimensions: 14 x 13
Bedroom
- Description: Spacious Secondary Bed With Walk-In Closet
- Level: Main
- Area: 168 Square Feet
- Dimensions: 14 x 12
Primary bathroom
- Level: Main
- Area: 45 Square Feet
- Dimensions: 9 x 5
Bathroom
- Level: Main
- Area: 49 Square Feet
- Dimensions: 7 x 7
Family room
- Description: Great Family Room With Fireplace
- Level: Main
- Area: 270 Square Feet
- Dimensions: 18 x 15
Kitchen
- Description: Plenty Of Cabinet And Counter Space
- Level: Main
- Area: 144 Square Feet
- Dimensions: 12 x 12
Laundry
- Description: Main Level Laundry Room With Counter And Cabinets
- Level: Main
- Area: 50 Square Feet
- Dimensions: 10 x 5
Living room
- Description: Plenty Of Natural Light.
- Level: Main
- Area: 216 Square Feet
- Dimensions: 18 x 12
Heating
- Forced Air
Cooling
- Attic Fan, Central Air
Appliances
- Included: Dishwasher, Disposal, Gas Water Heater, Range Hood, Refrigerator, Self Cleaning Oven
Features
- Ceiling Fan(s), Laminate Counters, Walk-In Closet(s)
- Flooring: Carpet
- Windows: Double Pane Windows
- Basement: Bath/Stubbed,Crawl Space,Partial
- Number of fireplaces: 1
- Fireplace features: Gas, Living Room
Interior area
- Total structure area: 2,834
- Total interior livable area: 2,834 sqft
- Finished area above ground: 1,597
- Finished area below ground: 0
Property
Parking
- Total spaces: 2
- Parking features: Garage - Attached
- Attached garage spaces: 2
Features
- Levels: One
- Stories: 1
- Patio & porch: Covered, Patio
- Exterior features: Gas Valve
- Fencing: Partial
Lot
- Size: 9,675 Square Feet
- Features: Sloped
Details
- Parcel number: 100308
- Special conditions: Standard
Construction
Type & style
- Home type: SingleFamily
- Architectural style: Traditional
- Property subtype: Single Family Residence
Materials
- Brick
- Foundation: Concrete Perimeter
- Roof: Composition
Condition
- Year built: 1972
Utilities & green energy
- Sewer: Public Sewer
- Water: Public
- Utilities for property: Electricity Connected, Natural Gas Connected
Community & HOA
Community
- Security: Carbon Monoxide Detector(s), Smoke Detector(s)
- Subdivision: Greenbrier
HOA
- Has HOA: No
Location
- Region: Lakewood
Financial & listing details
- Price per square foot: $187/sqft
- Tax assessed value: $583,584
- Annual tax amount: $3,237
- Date on market: 1/3/2025
- Listing terms: Cash,Conventional
- Exclusions: None.
- Ownership: Individual
- Electric utility on property: Yes
- Road surface type: Paved
Price history
| Date | Event | Price |
|---|---|---|
| 1/29/2025 | Sold | $530,000-0.4%$187/sqft |
Source:  REcolorado as distributed by MLS GRID #6007142 Report a problem REcolorado as distributed by MLS GRID #6007142 Report a problem | ||
| 1/12/2025 | Pending sale | $532,000$188/sqft |
Source: REcolorado as distributed by MLS GRID #6007142 Report a problem | ||
| 1/3/2025 | Listed for sale | $532,000$188/sqft |
Source: REcolorado as distributed by MLS GRID #6007142 Report a problem | ||
| 7/26/2016 | Listing removed | $1,650+26.9%$1/sqft |
Source: Denver Realty Group Report a problem | ||
| 11/14/2012 | Listing removed | $1,300 |
Source: Innovative Property Management Report a problem | ||
| 11/7/2012 | Listed for rent | $1,300 |
Source: Innovative Property Management Report a problem | ||
Public tax history
| Year | Property taxes | Tax assessment |
|---|---|---|
| 2025 | $3,252 +0.5% | $36,474 +9.5% |
| 2024 | $3,237 +9.6% | $33,304 |
| 2023 | $2,954 -1.5% | $33,304 +11.9% |
| 2022 | $3,000 +10.9% | $29,767 -2.8% |
| 2021 | $2,704 | $30,623 +10.5% |
| 2020 | $2,704 +1.2% | $27,715 |
| 2019 | $2,671 +3% | $27,715 +6.2% |
| 2018 | $2,594 | $26,089 |
| 2017 | $2,594 +14.5% | $26,089 +9.3% |
| 2016 | $2,265 +100% | $23,870 |
| 2015 | $1,133 -38.5% | $23,870 +32.2% |
| 2014 | $1,843 -5.3% | $18,061 |
| 2013 | $1,945 +1.9% | $18,061 -6.2% |
| 2012 | $1,909 -1% | $19,247 |
| 2011 | $1,929 +0.2% | $19,247 -1.5% |
| 2010 | $1,924 -5% | $19,550 |
| 2009 | $2,025 +63.7% | $19,550 -4.7% |
| 2008 | $1,236 +10.3% | $20,520 |
| 2007 | $1,121 -40.1% | $20,520 +6.6% |
| 2006 | $1,870 +4.7% | $19,250 +7% |
| 2005 | $1,786 +8.5% | $17,990 |
| 2004 | $1,646 +100.1% | $17,990 |
| 2003 | $823 -49.3% | $17,990 +1.4% |
| 2002 | $1,622 -2.3% | $17,750 +10.4% |
| 2001 | $1,661 -0.4% | $16,080 |
| 2000 | $1,668 | $16,080 |
Find assessor info on the county website
Neighborhood: Greenbrier Cloverdale
Nearby homes
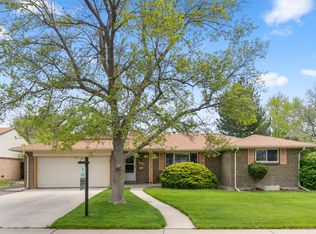
- $622,8004 bd3 ba2.6k sqft1530 S Kendall St, Lakewood, CO 80232Off Market
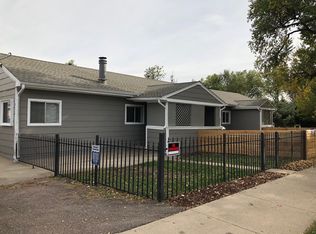
- $560,8002 bd1 ba800 sqft1550 S Kendall St, Lakewood, CO 80232Off Market
- $675,2004 bd3 ba2.5k sqft1549 S Jay St, Lakewood, CO 80232Off Market

- $---- bd-- ba-- sqft1549 S Jay St, Denver, CO 80232Off Market
- $666,5004 bd3 ba2.6k sqft1539 S Jay St, Lakewood, CO 80232Off Market
- $596,2003 bd3 ba2.3k sqft1520 S Kendall St, Lakewood, CO 80232Off Market
- $711,3004 bd3 ba3.4k sqft1541 S Kendall St, Lakewood, CO 80232Off Market
- $678,2003 bd4 ba4.2k sqft1560 S Kendall St, Lakewood, CO 80232Off Market
Nearby schools
GreatSchools rating
- 3/10Lasley Elementary SchoolGrades: K-6Distance: 0.2 mi
- 3/10Alameda International High SchoolGrades: 7-12Distance: 1 mi
Schools provided by the listing agent
- Elementary: Lasley
- Middle: Alameda Int'l
- High: Alameda Int'l
- District: Jefferson County R-1
Source: REcolorado as distributed by MLS GRID. This data may not be complete. We recommend contacting the local school district to confirm school assignments for this home.
Get a cash offer in 3 minutes
Find out how much your home could sell for in as little as 3 minutes with a no-obligation cash offer.
Estimated market value
$511,000
Get a cash offer in 3 minutes
Find out how much your home could sell for in as little as 3 minutes with a no-obligation cash offer.
Estimated market value
$511,000
- Colorado
- Jefferson County
- Lakewood
- 80232
- Greenbrier Cloverdale
- 1540 S Kendall Street
Nearby cities
Nearby neighborhoods
Nearby zip codes
Other Lakewood Topics
