Skip main navigation
Sold for $796,900
  • $796,900

    1540 S Monroe Street, Denver, CO 80210

    5beds
    2,476sqft
    Single Family Residence
    Built in 1948
    6,300 Square Feet Lot
    $793,000 Zestimate®
    $322/sqft
    $3,666 Estimated rent

    Home value

    $793,000

    $753,000 - $841,000

    $3,666/mo

    Zestimate® history
    Loading
    Loading...

    Owner options

    List your home for rent

    $3,666/mo

    Rent Zestimate®

    Find your next renter with Zillow Rental Manager. Plus, with online applications, you can quickly screen prospective tenants – for free.

    Learn more

    $3,666/mo

    Rent Zestimate®

    Refinance and save

    $3,694/mo

    Est. payment

    Refinancing to a lower rate could help reduce your monthly payments and save thousands over the life of the loan.

    See today's rates

    $3,694/mo

    Est. payment

    Explore your selling options

    Work with a Zillow partner agent

    Leverage their expertise and Zillow's premium Showcase listings to get your home seen by more buyers.

    Get started

    List with your own agent

    Get your home in front of millions of buyers by listing it on Zillow.

    Learn how to do it

    Sell it yourself

    Take full control of how buyers see your home on Zillow by listing For Sale by Owner (FSBO).

    List your home

    What's special

    Sleek new kitchenTwo pantriesFinished basementLarge lotFresh paintNew tileGas range
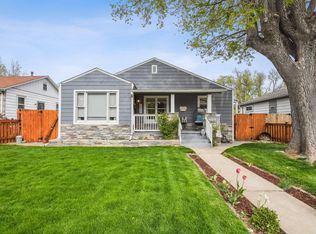
    Incredible large ranch in Cory- Merrill! Nothing else compares at this price point. Over 1500 square feet of renovated space above ground plus a finished basement. Multiple living areas provide a lot of flexibility. A short walk from highly rated Cory Elementary, C3 Elementary and Merrill Middle School! Lives large with three bedrooms on the main level. Plenty of options for those who work from home. Sleek new kitchen with breakfast bar, gas range, beautiful backsplash, two pantries and undercabinet lighting. Light and bright with refinished hardwood floors, new tile, new carpet, fresh paint and all new plumbing and electrical fixtures. Charming finishes include coved ceilings and crown moldings. Large lot easily accommodates the oversized and heated two car garage. Plus an additional single car garage for extra storage. House and garages have all new James Hardie cement board siding providing low maintenance for many years. Amazing laundry room with plenty of storage. Sewer line has been replaced and updated systems include plumbing, electric, furnace, central air (2021) and water heater (2023). Mature trees in the front with pleasant backyard space for entertaining and summer evenings on the patio. Lots to love here!

    Zillow last checked:

    Listing updated:

    Listed by:

    Timothy Kotowski kotowski5@comcast.net,

    Premier Metro Properties

    Bought with:

    Jesse Kornblum, 100071665

    Compass - Denver

    Source: REcolorado as distributed by MLS GRID,MLS#: 2605875MLS Logo

    Facts & features

    Interior

    Bedrooms & bathrooms
    • Bedrooms: 5
    • Bathrooms: 2
    • Full bathrooms: 1
    • 3/4 bathrooms: 1
    • Main level bathrooms: 1
    • Main level bedrooms: 3
    Bedroom
    • Description: Room For King Size Bed
    • Features: Primary Suite
    • Level: Main
    • Area: 132 Square Feet
    • Dimensions: 12 x 11
    Bedroom
    • Description: Main Level Bedroom Or Office
    • Level: Main
    • Area: 120 Square Feet
    • Dimensions: 12 x 10
    Bedroom
    • Description: Main Level Bedroom Or Office
    • Level: Main
    • Area: 110 Square Feet
    • Dimensions: 11 x 10
    Bedroom
    • Description: Non Conforming Bedroom With Two Closets
    • Level: Basement
    • Area: 144 Square Feet
    • Dimensions: 12 x 12
    Bedroom
    • Description: Large Nonconforming Bedroom Or Office
    • Level: Basement
    • Area: 154 Square Feet
    • Dimensions: 11 x 14
    Bathroom
    • Description: Sparkling Finishes
    • Level: Main
    Bathroom
    • Description: Sparkling Finishes
    • Level: Basement
    Den
    • Description: Den, Media Room Or Play Room
    • Level: Basement
    • Area: 209 Square Feet
    • Dimensions: 19 x 11
    Dining room
    • Description: Oversized, Room For Large Table
    • Level: Main
    • Area: 150 Square Feet
    • Dimensions: 15 x 10
    Family room
    • Description: Second Living Area On Main Level
    • Level: Main
    • Area: 209 Square Feet
    • Dimensions: 11 x 19
    Kitchen
    • Description: Sleek And New
    • Level: Main
    • Area: 128 Square Feet
    • Dimensions: 16 x 8
    Laundry
    • Description: Oversized With Great Storage
    • Level: Basement
    • Area: 81 Square Feet
    • Dimensions: 9 x 9
    Living room
    • Description: Large, Light And Bright
    • Level: Main
    • Area: 286 Square Feet
    • Dimensions: 13 x 22
    Heating
    • Baseboard, Forced Air
    Cooling
    • Central Air
    Appliances
    • Included: Dishwasher, Disposal, Gas Water Heater, Microwave, Range, Refrigerator
    • Laundry: In Unit
    Features
    • Ceiling Fan(s), Pantry, Quartz Counters
    • Flooring: Carpet, Tile, Wood
    • Windows: Double Pane Windows, Window Coverings
    • Basement: Finished
    Interior area
    • Total structure area: 2,476
    • Total interior livable area: 2,476 sqft
    • Finished area above ground: 1,527
    • Finished area below ground: 949

    Property

    Parking
    • Total spaces: 3
    • Parking features: Heated Garage, Oversized
    • Garage spaces: 3
    Features
    • Levels: One
    • Stories: 1
    • Patio & porch: Front Porch, Patio
    Lot
    • Size: 6,300 sqft
    • Features: Level
    Details
    • Parcel number: 524434005
    • Zoning: E-SU-DX
    • Special conditions: Standard

    Construction

    Type & style
    • Home type: SingleFamily
    • Architectural style: Contemporary,Mid-Century Modern
    • Property subtype: Single Family Residence
    Materials
    • Cement Siding, Frame
    • Roof: Composition
    Condition
    • Updated/Remodeled
    • Year built: 1948

    Utilities & green energy

    • Sewer: Public Sewer
    • Water: Public

    Community & neighborhood

    Location
    • Region: Denver
    • Subdivision: Cory-Merrill

    Other

    Other facts
    • Listing terms: 1031 Exchange,Cash,Conventional,VA Loan
    • Ownership: Agent Owner

    Price history

    DateEventPrice
    3/19/2026Sold$796,900$322/sqft
    Source: REcolorado as distributed by MLS GRID #2605875 Report a problem
    2/23/2026Pending sale$796,900$322/sqft
    Source: REcolorado as distributed by MLS GRID #2605875 Report a problem
    2/20/2026Listed for sale$796,900+206.5%$322/sqft
    Source: REcolorado as distributed by MLS GRID #2605875 Report a problem
    11/6/2012Sold$260,000-13.3%$105/sqft
    Source: Public Record Report a problem
    10/10/2012Price change$299,900-6.3%$121/sqft
    Source: Modern Real Estate #1135429 Report a problem
    9/20/2012Price change$319,900-4.5%$129/sqft
    Source: Modern Real Estate #1135429 Report a problem
    8/31/2012Listed for sale$334,900$135/sqft
    Source: Modern Real Estate #1135429 Report a problem

    Public tax history

    YearProperty taxesTax assessment
    2024$3,906 +3.8%$50,410 -6%
    2023$3,762 +3.6%$53,600 +13.3%
    2022$3,632 +2.1%$47,310 -2.8%
    2021$3,558 +2.9%$48,670 +1.5%
    2020$3,459 -1.1%$47,962 -0.7%
    2019$3,498 $48,298 +6.8%
    2018$3,498 +0.3%$45,210
    2017$3,487 +33.8%$45,210 +35.6%
    2016$2,606 +33.9%$33,350
    2015$1,946 0%$33,350 +42.3%
    2014$1,947 +17.1%$23,430 +0.5%
    2012$1,662 -6.7%$23,310
    2011$1,781 +2.2%$23,310 -12.8%
    2010$1,742 +38.9%$26,740
    2009$1,254 -0.2%$26,740
    2008$1,256 +27.4%$26,740
    2007$986 -34.4%$26,740 +17.8%
    2006$1,502 +19.7%$22,690
    2005$1,255 +106.3%$22,690 +13.3%
    2003$608 -46.4%$20,020 +3.7%
    2002$1,134 $19,310 +23.2%
    2001-- $15,680

    Find assessor info on the county website

    Neighborhood: Cory - Merrill

    Nearby schools

    GreatSchools rating
    Schools provided by the listing agent
    • Elementary: Cory
    • Middle: Merrill
    • High: South
    • District: Denver 1

    Source: REcolorado as distributed by MLS GRID. This data may not be complete. We recommend contacting the local school district to confirm school assignments for this home.

    Get a cash offer in 3 minutes
    Find out how much your home could sell for in as little as 3 minutes with a no-obligation cash offer.
    Estimated market value
    $793,000
    Get a cash offer in 3 minutes
    Find out how much your home could sell for in as little as 3 minutes with a no-obligation cash offer.
    Estimated market value
    $793,000