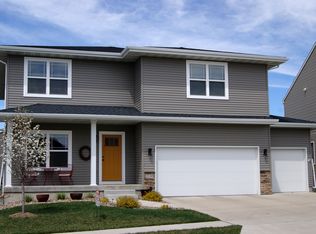
New style - 2 story Stanton Plan with over 2500 sq ft - spacious, walkout that backs to prairie land. Prairie/mission style with Dutch hip roof & front porch, & mission style wider trim. Great floorplan - wide entryway, den/office or dining room, french doors to dining room/office-den room 9 ft ceilings on main level, family room with fireplace & built-in media area. Eat-in kitchen w/ granite, espresso Soft closing Kitchen Cabinet Doors Cleen S/S appliances, Pottery Barn mud area,island, dream walk-in pantry w/ outlets & space for deep freeze. Sliders to covered deck to enjoy panoramic views of prairie land. 2nd floor - 4 bedrooms w/ walk-in closets & attached bathrooms. Huge master bedroom (16x18) w/ master suite bath & walk-in closet. Features: ivory trim & doors, tiled bath floors, hand scraped hickory wood floors, frieze carpet, energy star rated. Lower level w/ sliders to patio. Glynn Village offers a clubhouse/community center, pool & 130 acres open space, bike/walking trails.
This property is not currently displayed as for sale or rent on Zillow. This may be different from what's on other websites or public sources.