Welcome to this beautifully updated Rocky Hill cottage. The heart of the home is the timeless eat-in kitchen. This home is an ideal space for entertaining with a seamless flow from the kitchen to the spacious living room and a deck overlooking a private backyard. The primary suite offers a large walk-in closet and large bathroom with double vanities and walk-in shower. Additionally, the lower level offers a flexible space for an office or playroom. Schedule your showing to see this charming home today.
Sold for $525,000
$525,000
1540 SW Whitower Dr, Knoxville, TN 37919
3beds
2,197sqft
Single Family Residence
Built in 1954
0.47 Acres Lot
$592,700 Zestimate®
$239/sqft
$2,511 Estimated rent
Home value
$592,700
$557,000 - $634,000
$2,511/mo
Zestimate® history
Owner options
List your home for rent
$2,511/mo
Rent Zestimate®
Find your next renter with Zillow Rental Manager. Plus, with online applications, you can quickly screen prospective tenants – for free.
$2,511/mo
Rent Zestimate®
Refinance and save
$3,029/mo
Est. payment
Refinancing to a lower rate could help reduce your monthly payments and save thousands over the life of the loan.
$3,029/mo
Est. payment
Explore your selling options
Work with a Zillow partner agent
Leverage their expertise and Zillow's premium Showcase listings to get your home seen by more buyers.
Get startedList with your own agent
Get your home in front of millions of buyers by listing it on Zillow.
Learn how to do itSell it yourself
Take full control of how buyers see your home on Zillow by listing For Sale by Owner (FSBO).
List your homeWhat's special
Zillow last checked:
Listing updated:
Listed by:
Rachael Wedekind 865-607-4347,
BHHS Dean-Smith Realty,
Richard Smith 865-384-1696,
BHHS Dean-Smith Realty
Bought with:
John Gillespie, 247115
BHHS Dean-Smith Realty
Source: East Tennessee Realtors,MLS#: 1254884
Facts & features
Interior
Bedrooms & bathrooms
- Bedrooms: 3
- Bathrooms: 1
- Full bathrooms: 1
Rooms
- Room types: Bonus Room
Heating
- Central, Natural Gas
Cooling
- Central Air, Ceiling Fan(s)
Appliances
- Included: Dishwasher, Disposal, Microwave, Range, Refrigerator
Features
- Walk-In Closet(s), Kitchen Island, Breakfast Bar, Eat-in Kitchen, Bonus Room
- Flooring: Carpet, Hardwood, Tile
- Windows: Wood Frames
- Basement: Partially Finished
- Number of fireplaces: 1
- Fireplace features: Gas Log
Interior area
- Total structure area: 2,197
- Total interior livable area: 2,197 sqft
Property
Parking
- Total spaces: 3
- Parking features: Off Street, Garage Door Opener, Attached
- Attached garage spaces: 2
- Carport spaces: 1
Features
- Has view: Yes
- View description: Trees/Woods
Lot
- Size: 0.47 Acres
- Dimensions: 100 x 204 x IRR
- Features: Private, Wooded
Details
- Additional structures: Storage
- Parcel number: 134HF003
Construction
Type & style
- Home type: SingleFamily
- Architectural style: Cottage
- Property subtype: Single Family Residence
Materials
- Vinyl Siding, Wood Siding, Frame
Condition
- Year built: 1954
Utilities & green energy
- Sewer: Public Sewer
- Water: Public
Community & HOA
Community
- Subdivision: Lowes Ferry Hgts
Location
- Region: Knoxville
Financial & listing details
- Price per square foot: $239/sqft
- Date on market: 3/6/2024
Price history
| Date | Event | Price |
|---|---|---|
| 3/25/2024 | Sold | $525,000-7.1%$239/sqft |
Source:  East Tennessee Realtors #1254884 Report a problem East Tennessee Realtors #1254884 Report a problem | ||
| 3/6/2024 | Pending sale | $565,000+64.7%$257/sqft |
Source: East Tennessee Realtors #1254884 Report a problem | ||
| 5/4/2020 | Sold | $343,000$156/sqft |
Source: East Tennessee Realtors #1114065 Report a problem | ||
Public tax history
Tax history is unavailable.
Neighborhood: 37919
Nearby homes
- $525,0003 bd2 ba2.1k sqft1540 Whitower Dr, Knoxville, TN 37919Sold
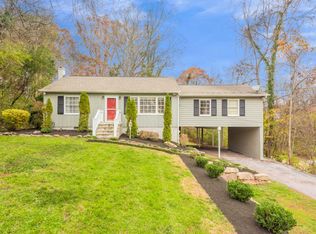
- $328,5003 bd1 ba-- sqft1544 Whitower Dr, Knoxville, TN 37919Off Market

- $428,4003 bd3 ba1.6k sqft1536 Whitower Dr, Knoxville, TN 37919Off Market
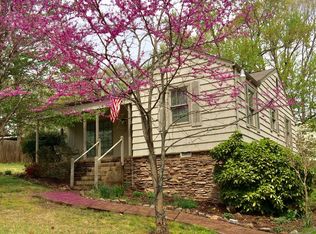
- $--1 bd1 ba960 sqft1546 Whitower Dr SW, Knoxville, TN 37919Off Market

- $445,0003 bd2 ba1.8k sqft7200 Merriwood Dr, Knoxville, TN 37919Sold
- $400,0003 bd2 ba1.4k sqft1548 Whitower Dr, Knoxville, TN 37919Sold
- $560,0003 bd2 ba1.8k sqft1532 Whitower Dr, Knoxville, TN 37919Sold
- $1,8753 bd2 ba1.4k sqft7201 Dogwood Dr, Knoxville, TN 37919For Rent
Nearby schools
GreatSchools rating
- 9/10Rocky Hill Elementary SchoolGrades: K-5Distance: 0.7 mi
- 6/10Bearden Middle SchoolGrades: 6-8Distance: 3 mi
- 8/10West High SchoolGrades: 9-12Distance: 3.6 mi
Schools provided by the listing agent
- Elementary: Rocky Hill
- Middle: Bearden
- High: West
Source: East Tennessee Realtors. This data may not be complete. We recommend contacting the local school district to confirm school assignments for this home.
Get a cash offer in 3 minutes
Find out how much your home could sell for in as little as 3 minutes with a no-obligation cash offer.
Estimated market value
$592,700
Get a cash offer in 3 minutes
Find out how much your home could sell for in as little as 3 minutes with a no-obligation cash offer.
Estimated market value
$592,700
- Tennessee
- Knox County
- Knoxville
- 37919
- 1540 SW Whitower Dr
Nearby cities
Nearby neighborhoods
Nearby zip codes
Other Knoxville Topics
