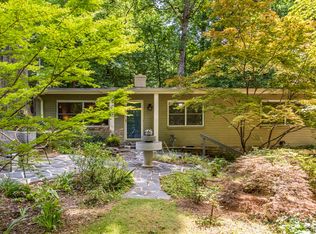
Welcome to this beautifully maintained Sagamore Hills gem, where timeless mid-century charm meets elevated modern design. Perfectly positioned in one of Atlanta’s most convenient and community-oriented neighborhoods, this home offers the ideal balance of character, style, and everyday livability. A spacious, connected layout with hardwood floors throughout creates a seamless flow for both daily living and entertaining. The kitchen is a true standout, featuring quartz countertops, a large island, and premium appliances, including a Viking 6-burner stove and dishwasher. Original architectural details like exposed beam ceilings add warmth and charm, while multiple flexible living spaces provide the versatility today’s lifestyle demands. The home includes three bedrooms and a full unfinished basement—ideal for storage, a home gym, or future expansion. A dedicated EV charging station adds modern convenience, while key system updates—including a 6-year-old roof and 3-year-old water heater—offer added peace of mind. Out back, a generous deck overlooks a private, peaceful yard, creating the perfect setting to host or unwind. The location is where Sagamore Hills truly shines. Nestled between Emory University and Centers for Disease Control and Prevention, this neighborhood offers unmatched access to top employers and institutions. Residents enjoy close proximity to Decatur Square, known for its award-winning restaurants, local boutiques, and year-round events, as well as the renowned international dining scene along Buford Highway. Outdoor and cultural amenities are just minutes away, including Fernbank Museum of Natural History, nearby parks, and scenic trail systems. With easy access to I-85, top-rated schools, and a strong sense of community, Sagamore Hills offers a rare combination of tranquility and intown convenience. Move-in ready with timeless style and an unbeatable location—this is Sagamore Hills living at its best.
Closed
$605,000
1540 Sagamore Dr NE, Atlanta, GA 30345
3beds
1,400sqft
Single Family Residence, Residential
Built in 1955
0.48 Acres Lot
$601,400 Zestimate®
$432/sqft
$2,689 Estimated rent
Home value
$601,400
$571,000 - $631,000
$2,689/mo
Zestimate® history
Owner options
List your home for rent
$2,689/mo
Rent Zestimate®
Find your next renter with Zillow Rental Manager. Plus, with online applications, you can quickly screen prospective tenants – for free.
$2,689/mo
Rent Zestimate®
Refinance and save
$3,757/mo
Est. payment
Refinancing to a lower rate could help reduce your monthly payments and save thousands over the life of the loan.
$3,757/mo
Est. payment
Explore your selling options
Work with a Zillow partner agent
Leverage their expertise and Zillow's premium Showcase listings to get your home seen by more buyers.
Get startedList with your own agent
Get your home in front of millions of buyers by listing it on Zillow.
Learn how to do itSell it yourself
Take full control of how buyers see your home on Zillow by listing For Sale by Owner (FSBO).
List your homeWhat's special
Zillow last checked:
Listing updated:
Listed by:
Bailey Craig,
Bolst, Inc. 706-394-1980,
Dimora Real Estate Advisors,
Bolst, Inc.
Bought with:
LAURA MEHL, 296593
Berkshire Hathaway HomeServices Georgia Properties
Source: FMLS GA,MLS#: 7743565
Facts & features
Interior
Bedrooms & bathrooms
- Bedrooms: 3
- Bathrooms: 2
- Full bathrooms: 2
- Main level bathrooms: 2
- Main level bedrooms: 3
Rooms
- Room types: Basement, Office, Workshop, Other
Primary bedroom
- Features: Master on Main
- Level: Master on Main
Bedroom
- Features: Master on Main
Primary bathroom
- Features: Shower Only
Dining room
- Features: Open Concept, Separate Dining Room
Kitchen
- Features: Breakfast Bar, Cabinets White, Kitchen Island, Stone Counters, View to Family Room
Heating
- Central, Forced Air, Natural Gas
Cooling
- Ceiling Fan(s), Central Air
Appliances
- Included: Dishwasher, Disposal, Dryer, Microwave, Range Hood, Refrigerator, Self Cleaning Oven, Washer
- Laundry: In Basement
Features
- Beamed Ceilings
- Flooring: Hardwood
- Windows: Insulated Windows
- Basement: Daylight,Exterior Entry,Full,Interior Entry,Unfinished
- Has fireplace: No
- Fireplace features: None
- Common walls with other units/homes: No Common Walls
Interior area
- Total structure area: 1,400
- Total interior livable area: 1,400 sqft
Property
Parking
- Total spaces: 1
- Parking features: Attached, Carport, Covered, Driveway, Kitchen Level, Level Driveway, Electric Vehicle Charging Station(s)
- Carport spaces: 1
- Has uncovered spaces: Yes
Accessibility
- Accessibility features: None
Features
- Levels: One
- Stories: 1
- Patio & porch: Deck, Front Porch
- Exterior features: Private Yard, No Dock
- Pool features: None
- Spa features: None
- Fencing: Back Yard,Chain Link
- Has view: Yes
- View description: Other
- Waterfront features: None
- Body of water: None
Lot
- Size: 0.48 Acres
- Dimensions: 144 x 139
- Features: Back Yard, Creek On Lot, Front Yard, Sloped
Details
- Additional structures: None
- Parcel number: 18 149 10 012
- Other equipment: None
- Horse amenities: None
Construction
Type & style
- Home type: SingleFamily
- Architectural style: Mid-Century Modern
- Property subtype: Single Family Residence, Residential
Materials
- Brick 4 Sides
- Foundation: Block
- Roof: Other
Condition
- Resale
- New construction: No
- Year built: 1955
Utilities & green energy
- Electric: 110 Volts, 220 Volts in Laundry
- Sewer: Public Sewer
- Water: Public
- Utilities for property: Cable Available, Electricity Available, Natural Gas Available, Phone Available, Sewer Available, Water Available
Green energy
- Energy efficient items: None
- Energy generation: None
Community & HOA
Community
- Features: Near Public Transport, Near Schools, Near Shopping, Near Trails/Greenway, Sidewalks, Street Lights
- Security: Smoke Detector(s)
- Subdivision: Sagamore Hills
HOA
- Has HOA: No
Location
- Region: Atlanta
Financial & listing details
- Price per square foot: $432/sqft
- Tax assessed value: $217,100
- Annual tax amount: $4,375
- Date on market: 4/15/2026
- Cumulative days on market: 6 days
- Listing terms: 1031 Exchange,Cash,Conventional,FHA,VA Loan,Other
- Electric utility on property: Yes
- Road surface type: Paved
Price history
| Date | Event | Price |
|---|---|---|
| 5/26/2026 | Sold | $605,000+0.8%$432/sqft |
Source:  FMLS GA #7743565 Report a problem FMLS GA #7743565 Report a problem | ||
| 4/25/2026 | Pending sale | $600,000$429/sqft |
Source:  GAMLS #10734077 Report a problem GAMLS #10734077 Report a problem | ||
| 4/16/2026 | Listed for sale | $600,000+34.8%$429/sqft |
Source: FMLS GA #7743565 Report a problem | ||
| 9/3/2019 | Sold | $445,000-2.2%$318/sqft |
Source:  GAMLS #8588207 Report a problem GAMLS #8588207 Report a problem | ||
| 7/24/2019 | Pending sale | $455,000$325/sqft |
Source: Origins Real Estate of Georgia #8588207 Report a problem | ||
| 6/28/2019 | Price change | $455,000-4.2%$325/sqft |
Source: Origins Real Estate of Georgia #8588207 Report a problem | ||
| 6/23/2019 | Price change | $475,000-1%$339/sqft |
Source: Origins Real Estate of Georgia #8588207 Report a problem | ||
| 5/21/2019 | Listed for sale | $480,000+57.4%$343/sqft |
Source: Origins Real Estate of Georgia #8588207 Report a problem | ||
| 9/6/2018 | Sold | $305,000$218/sqft |
Source: Agent Provided Report a problem | ||
Public tax history
| Year | Property taxes | Tax assessment |
|---|---|---|
| 2015 | $616 | $86,840 +32.6% |
| 2014 | $616 +13.9% | $65,480 |
| 2013 | $540 -13.6% | $65,480 |
| 2012 | $625 -14.5% | $65,480 +0.7% |
| 2011 | $731 -7.2% | $65,040 -38.3% |
| 2010 | $788 +15.8% | $105,360 |
| 2009 | $680 | $105,360 |
| 2008 | $680 +2.3% | $105,360 |
| 2007 | $665 -7.4% | $105,360 +10.6% |
| 2006 | $718 -15% | $95,240 -1.6% |
| 2005 | $845 | $96,760 |
Find assessor info on the county website
Neighborhood: 30345
Nearby homes
- $605,0003 bd2 ba1.4k sqft1540 Sagamore Dr, Atlanta, GA 30345Sold
- $936,5004 bd4 ba2.8k sqft1550 Sagamore Dr, Atlanta, GA 30345Off Market
- $513,2003 bd2 ba1.2k sqft1528 Sagamore Dr, Atlanta, GA 30345Off Market
- $541,3003 bd2 ba1.3k sqft1541 Sagamore Dr NE, Atlanta, GA 30345Off Market
- $703,3004 bd3 ba1.6k sqft1529 Sagamore Dr, Decatur, GA 30033Off Market
- $841,8004 bd3 ba4k sqft1545 Council Bluff Dr, Atlanta, GA 30345Off Market
- $619,6003 bd2 ba1.6k sqft1551 Sagamore Dr NE, Atlanta, GA 30345Off Market
- $561,5002 bd2 ba1.6k sqft1518 Sagamore Dr, Atlanta, GA 30345Off Market
Nearby schools
GreatSchools rating
- 6/10Sagamore Hills Elementary SchoolGrades: PK-5Distance: 0.5 mi
- 5/10Henderson Middle SchoolGrades: 6-8Distance: 3.9 mi
- 6/10Lakeside High SchoolGrades: 9-12Distance: 1.6 mi
Schools provided by the listing agent
- Elementary: Sagamore Hills
- Middle: Henderson - Dekalb
- High: Lakeside - Dekalb
Source: FMLS GA. This data may not be complete. We recommend contacting the local school district to confirm school assignments for this home.
Get a cash offer in 3 minutes
Find out how much your home could sell for in as little as 3 minutes with a no-obligation cash offer.
Estimated market value
$601,400
Get a cash offer in 3 minutes
Find out how much your home could sell for in as little as 3 minutes with a no-obligation cash offer.
Estimated market value
$601,400
- Georgia
- Dekalb County
- Atlanta
- 30345
- 1540 Sagamore Dr NE
Nearby cities
Nearby neighborhoods
Nearby zip codes
Other Atlanta Topics
