Welcome home to this warm and charming 3-story with an abundance of natural light throughout and incredible views of the Colorado Rocky Mountains. As you explore this 2 bed (plus a loft!), 3 bath, 2000+ square foot custom-built masterpiece, you'll find a tasteful interior complete with high-quality hickory hardwoods, a gourmet kitchen with stainless steel top-of-the-line appliances, maple cabinets coupled with granite counters, and main-level laundry. Every room is filled with an abundance of natural light and the open layout and 9-foot ceilings are accentuated with floor to ceiling windows. The primary suite features a deluxe en-suite primary bath with a Jacuzzi tub, a spacious walk-in closet, and a gas fireplace for staying warm on those cold Colorado winter nights. The loft features tons of storage space, picturesque views, and the opportunity to convert into another bedroom. The lower level includes ample space for storage and/or hobbies, with a private, heated workshop featuring it's own 1/2 bath. Just minutes away from South table mountain hiking trail, NREL, downtown Golden, and easy access to the mountains. Schedule your preview today, this one will go fast!
Sold for $963,187
$963,187
1540 Salvia Ct, Golden, CO 80401
2beds
2,355sqft
Single Family Residence
Built in 2001
9,243 Square Feet Lot
$963,900 Zestimate®
$409/sqft
$3,151 Estimated rent
Home value
$963,900
$906,000 - $1.03M
$3,151/mo
Zestimate® history
Owner options
List your home for rent
$3,151/mo
Rent Zestimate®
Find your next renter with Zillow Rental Manager. Plus, with online applications, you can quickly screen prospective tenants – for free.
$3,151/mo
Rent Zestimate®
Refinance and save
$5,695/mo
Est. payment
Refinancing to a lower rate could help reduce your monthly payments and save thousands over the life of the loan.
$5,695/mo
Est. payment
Explore your selling options
Work with a Zillow partner agent
Leverage their expertise and Zillow's premium Showcase listings to get your home seen by more buyers.
Get startedList with your own agent
Get your home in front of millions of buyers by listing it on Zillow.
Learn how to do itSell it yourself
Take full control of how buyers see your home on Zillow by listing For Sale by Owner (FSBO).
List your homeWhat's special
Zillow last checked:
Listing updated:
Listed by:
Michelle McWilliams 303-946-4104,
McWilliams Team Realty
Bought with:
Todd L Crosbie, 01138815
LIV Sotheby's International Realty
Source: IRES as distributed by MLS GRID,MLS#: 1002202
Facts & features
Interior
Bedrooms & bathrooms
- Bedrooms: 2
- Bathrooms: 3
- Full bathrooms: 2
- 1/2 bathrooms: 1
- Main level bathrooms: 1
Primary bedroom
- Description: Hardwood
- Features: Full Primary Bath
- Level: Upper
- Area: 195 Square Feet
- Dimensions: 13 x 15
Bedroom 2
- Description: Hardwood
- Level: Main
- Area: 143 Square Feet
- Dimensions: 11 x 13
Dining room
- Description: Hardwood
- Level: Main
- Area: 195 Square Feet
- Dimensions: 13 x 15
Great room
- Description: Hardwood
- Level: Main
- Area: 380 Square Feet
- Dimensions: 20 x 19
Kitchen
- Description: Tile
- Level: Main
- Area: 165 Square Feet
- Dimensions: 11 x 15
Laundry
- Description: Tile
- Level: Main
- Area: 99 Square Feet
- Dimensions: 11 x 9
Study
- Description: Hardwood
- Level: Upper
- Area: 156 Square Feet
- Dimensions: 13 x 12
Heating
- Forced Air
Appliances
- Included: Dishwasher, Refrigerator, Washer, Dryer, Microwave, Disposal
Features
- Central Vacuum
- Basement: None
Interior area
- Total structure area: 2,355
- Total interior livable area: 2,355 sqft
- Finished area above ground: 2,355
Property
Parking
- Total spaces: 2
- Parking features: Oversized
- Attached garage spaces: 2
- Details: Attached
Features
- Levels: Three Or More
- Stories: 3
- Has view: Yes
- View description: Hills
Lot
- Size: 9,243 Square Feet
- Features: Cul-De-Sac, Xeriscape, Paved
Details
- Parcel number: 423435
- Zoning: R-2
- Special conditions: Private Owner
Construction
Type & style
- Home type: SingleFamily
- Architectural style: Contemporary
- Property subtype: Single Family Residence
Materials
- Frame, Brick
- Roof: Composition
Condition
- New construction: No
- Year built: 2001
Utilities & green energy
- Electric: Xcel
- Gas: XCEL
- Water: City
- Utilities for property: Natural Gas Available, Electricity Available
Community & HOA
Community
- Security: Fire Alarm
- Subdivision: SOUTH TABLE MOUNTAIN ESTATES
HOA
- Has HOA: No
Location
- Region: Golden
Financial & listing details
- Price per square foot: $409/sqft
- Tax assessed value: $868,438
- Annual tax amount: $4,005
- Date on market: 1/26/2024
- Listing terms: Cash,Conventional,VA Loan
- Electric utility on property: Yes
- Road surface type: Asphalt
Price history
| Date | Event | Price |
|---|---|---|
| 2/7/2024 | Sold | $963,187+14%$409/sqft |
Source:  IRES as distributed by MLS GRID #1002202 Report a problem IRES as distributed by MLS GRID #1002202 Report a problem | ||
| 1/28/2024 | Pending sale | $845,000$359/sqft |
Source:  REcolorado as distributed by MLS GRID #4421659 Report a problem REcolorado as distributed by MLS GRID #4421659 Report a problem | ||
| 1/26/2024 | Listed for sale | $845,000+1865.1%$359/sqft |
Source: REcolorado as distributed by MLS GRID #4421659 Report a problem | ||
| 3/29/1999 | Sold | $43,000$18/sqft |
Source: Public Record Report a problem | ||
Public tax history
| Year | Property taxes | Tax assessment |
|---|---|---|
| 2025 | $4,593 +14.7% | $54,278 +5.6% |
| 2024 | $4,005 +20.6% | $51,401 |
| 2023 | $3,322 -1.4% | $51,401 +18.7% |
| 2022 | $3,368 +19.6% | $43,303 -2.8% |
| 2021 | $2,816 | $44,548 +8.3% |
| 2020 | $2,816 +1.6% | $41,152 |
| 2019 | $2,771 +38.2% | $41,152 +32.8% |
| 2018 | $2,005 | $30,982 |
| 2017 | $2,005 +11.6% | $30,982 +4.5% |
| 2016 | $1,796 | $29,655 |
| 2015 | $1,796 +10.9% | $29,655 +12% |
| 2014 | $1,619 +10.5% | $26,471 |
| 2013 | $1,465 -30.4% | $26,471 +6.2% |
| 2012 | $2,104 -1.4% | $24,921 |
| 2011 | $2,135 +0.1% | $24,921 -2% |
| 2010 | $2,132 +20.6% | $25,440 |
| 2009 | $1,768 +2.9% | $25,440 +20.9% |
| 2008 | $1,718 -13.7% | $21,050 |
| 2007 | $1,992 +0.8% | $21,050 -12.6% |
| 2006 | $1,976 -11% | $24,080 -8.4% |
| 2005 | $2,220 +12.5% | $26,280 |
| 2004 | $1,974 +11.6% | $26,280 |
| 2003 | $1,768 +2.1% | $26,280 +14.4% |
| 2002 | $1,733 +105.7% | $22,980 +131.7% |
| 2001 | $842 -1% | $9,920 |
| 2000 | $851 | $9,920 |
Find assessor info on the county website
Neighborhood: West Pleasant View
Nearby homes
- $806,2003 bd2 ba1.6k sqft1550 Salvia Ct, Golden, CO 80401Off Market
- $1,057,4003 bd3 ba2k sqft1530 Salvia Ct, Golden, CO 80401Off Market

- $954,8003 bd3 ba2.7k sqft1551 Salvia Ct, Golden, CO 80401Off Market
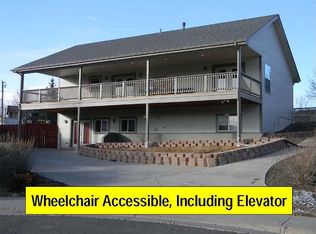
- $838,0003 bd2 ba1.5k sqft16805 W 15th Ave, Golden, CO 80401Off Market
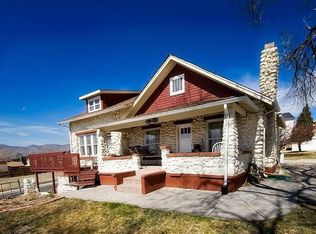
- $--1 bd1 ba1.1k sqft16805 W 15th Ave #1/2, Golden, CO 80401Off Market
- $740,9003 bd2 ba1.3k sqft1511 Salvia Ct, Golden, CO 80401Off Market
- $655,3003 bd2 ba1.7k sqft1541 Salvia Ct, Golden, CO 80401Off Market
- $1,667,0003 bd3 ba3.8k sqft16740 Golden Hills Rd, Golden, CO 80401Off Market
Nearby schools
GreatSchools rating
- 5/10Shelton Elementary SchoolGrades: PK-5Distance: 1.9 mi
- 7/10Bell Middle SchoolGrades: 6-8Distance: 0.6 mi
- 9/10Golden High SchoolGrades: 9-12Distance: 1.2 mi
Schools provided by the listing agent
- Elementary: Shelton
- Middle: Bell Jr.
- High: Golden
Source: IRES as distributed by MLS GRID. This data may not be complete. We recommend contacting the local school district to confirm school assignments for this home.
Get a cash offer in 3 minutes
Find out how much your home could sell for in as little as 3 minutes with a no-obligation cash offer.
Estimated market value
$963,900
Get a cash offer in 3 minutes
Find out how much your home could sell for in as little as 3 minutes with a no-obligation cash offer.
Estimated market value
$963,900
- Colorado
- Jefferson County
- Golden
- 80401
- West Pleasant View
- 1540 Salvia Ct
Nearby cities
Nearby neighborhoods
Nearby zip codes
Other Golden Topics
