Skip main navigation
Off market
  • $916,300

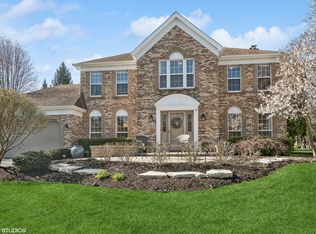
    1540 Saranell Ave, Naperville, IL 60540

    4beds
    3,189sqft
    SingleFamily
    Built in 1991
    0.26 Acres Lot
    $916,300 Zestimate®
    $287/sqft
    $4,677 Estimated rent

    Home value

    $916,300

    $870,000 - $971,000

    $4,677/mo

    Zestimate® history
    Loading
    Loading...

    Owner options

    List your home for rent

    $4,677/mo

    Rent Zestimate®

    Find your next renter with Zillow Rental Manager. Plus, with online applications, you can quickly screen prospective tenants – for free.

    Learn more

    $4,677/mo

    Rent Zestimate®

    Refinance and save

    $6,423/mo

    Est. payment

    Refinancing to a lower rate could help reduce your monthly payments and save thousands over the life of the loan.

    See today's rates

    $6,423/mo

    Est. payment

    Explore your selling options

    Work with a Zillow partner agent

    Leverage their expertise and Zillow's premium Showcase listings to get your home seen by more buyers.

    Get started

    List with your own agent

    Get your home in front of millions of buyers by listing it on Zillow.

    Learn how to do it

    Sell it yourself

    Take full control of how buyers see your home on Zillow by listing For Sale by Owner (FSBO).

    List your home

    What's special

    TRULY turn-key ready! What's updated? EVERYTHING! Kitchen has stool seating island, granite & quartz tops, stainless steel appliances & a NEW backsplash. Hardwood & porcelain tile on 1st floor. Neutral carpet on 2nd floor. Laundry Room is huge enough to host a mudroom area and lots of storage. Designer lights charm all the rooms. LARGE MasterBath has a frameless glass surround double shower (it's H-U-G-E), a freestanding tub & dual sinks. Master Bedroom has custom closet organizers in the separate His & Her walk-in closets. Want to keep ownership costs down? No problem. 2015 TRIPLE pane windows (with transferable warranty), 2019 Furnace (Lifetime heat exchanger warranty), AC & Water Heater (all American Standard). Roof was professionally deemed in excellent shape in 2019. Skylights replaced in 2018. Contemporary wall colors and white trim. With all these updates & top-notch maintenance there's no need to drop a dime after move-in. Just unpack your bags and start enjoying the home! Another great feature: the 1st floor Den can be a 5th or In-Law Bedroom thanks to a nice sized closet AND being adjacent to an UPDATED Full Bath on the 1st floor. Extend your living space Spring through Fall on the expansive deck while enjoying $10K of NEW landscaping. Let little ones and pets loose in the backyard -- worry free -- on the fully fenced yard. Commuters: you have the option to use the PACE bus to get to BOTH METRA stations or just take a very short drive to either 1-88 or I-355. SUPER close to downtown Naperville (a short bike ride away) to enjoy all the entertainment, dining & shopping it has to offer. There is also every possible life amenity shopping you can think of just outside the neighborhood boundaries - so convenient for busy households! You'll appreciate the SUPER short walk to the highly esteemed May Watts Elementary school. You really need to tour through the home to truly appreciate all it has to offer. Pictures just can't do it justice!

    This property is off market, which means it's not currently listed for sale or rent on Zillow. This may be different from what's available on other websites or public sources.

    Facts & features

    Interior

    Bedrooms & bathrooms
    • Bedrooms: 4
    • Bathrooms: 3
    • Full bathrooms: 3
    Heating
    • Gas
    Cooling
    • Central
    Appliances
    • Included: Dishwasher, Garbage disposal, Microwave, Range / Oven, Refrigerator
    Features
    • Flooring: Tile, Carpet, Hardwood
    • Basement: Unfinished
    • Attic: Full
    • Has fireplace: Yes
    Interior area
    • Total interior livable area: 3,189 sqft

    Property

    Parking
    • Total spaces: 3
    • Parking features: Garage - Attached
    Features
    • Exterior features: Brick
    Lot
    • Size: 0.26 Acres
    Details
    • Parcel number: 0726102018

    Construction

    Type & style
    • Home type: SingleFamily
    Materials
    • brick
    • Roof: Asphalt
    Condition
    • Year built: 1991

    Utilities & green energy

    • Sewer: Sewer-Public

    Community & neighborhood

    Location
    • Region: Naperville

    HOA & financial

    HOA
    • Has HOA: Yes
    • HOA fee: $25 monthly

    Other

    Other facts
    • Addtl Room 5 Level: Not Applicable
    • Air Conditioning: Central Air
    • Appliances: Oven/Range, Microwave, Dishwasher, Refrigerator, Disposal, All Stainless Steel Kitchen Appliances
    • 2nd Bedroom Level: 2nd Level
    • Dining Room: Separate
    • Driveway: Asphalt
    • Exterior Building Type: Brick, Aluminum Siding
    • Foundation: Concrete
    • Heat/Fuel: Gas
    • Sewer: Sewer-Public
    • Water: Public, Lake Michigan
    • Listing Type: Exclusive Right To Sell
    • Master Bedroom Flooring: Carpet
    • Master Bedroom Level: 2nd Level
    • Parking Type: Garage
    • Tax Exemptions: Homeowner
    • Addtl Room 1 Level: Main Level
    • Dining Room Level: Main Level
    • Equipment: Ceiling Fan, CO Detectors, Sump Pump, Humidifier, Air Cleaner, Sprinkler-Lawn
    • Kitchen Level: Main Level
    • Lot Description: Landscaped Professionally, Fenced Yard
    • Living Room Level: Main Level
    • Roof Type: Asphalt/Glass (Shingles)
    • Living Room Flooring: Hardwood
    • 3rd Bedroom Level: 2nd Level
    • Basement: Unfinished
    • Dining Room Flooring: Hardwood
    • Other Information: School Bus Service, Commuter Train, Commuter Bus
    • Kitchen Type: Pantry-Closet, Eating Area-Table Space, Island
    • Fireplace Type/Details: Wood Burning, Gas Starter
    • 3rd Bedroom Flooring: Carpet
    • Addtl Room 2 Level: 2nd Level
    • Addtl Room 3 Flooring: Hardwood
    • Bath Amenities: Separate Shower, Double Sink
    • Addtl Room 1 Name: Eating Area
    • Addtl Room 3 Level: Main Level
    • Family Room Level: Main Level
    • Addtl Room 2 Flooring: Carpet
    • Addtl Room 4 Level: Main Level
    • Family Room Flooring: Hardwood
    • Addtl Room 4 Name: Foyer
    • 4th Bedroom Flooring: Carpet
    • 4th Bedroom Level: 2nd Level
    • Addtl Room 2 Name: Walk in Closet
    • Addtl Room 3 Name: Den
    • Addtl Room 10 Level: Not Applicable
    • Addtl Room 6 Level: Not Applicable
    • Addtl Room 7 Level: Not Applicable
    • Addtl Room 8 Level: Not Applicable
    • Addtl Room 9 Level: Not Applicable
    • Frequency: Not Applicable
    • Status: Pending
    • Style Of House: Traditional
    • Area Amenities: Pond/Lake, Curbs/Gutters, Street Lights, Street Paved, Sidewalks, Park/Playground
    • Attic: Full
    • Square Feet Source: Assessor
    • Master Bedroom Bath (Y/N): Full
    • 2nd Bedroom Window Treatments (Y/N): Curtains/Drapes, Blinds
    • Dining Room Window Treatments (Y/N): Curtains/Drapes
    • Living Room Window Treatments (Y/N): Curtains/Drapes
    • Master Bedroom Window Treatments (Y/N): Curtains/Drapes, Blinds
    • Addtl Room 1 Window Treatments (Y/N): Blinds
    • 3rd Bedroom Window Treatments (Y/N): Blinds, Curtains/Drapes
    • Kitchen Window Treatments (Y/N): Shades
    • Family Room Window Treatments (Y/N): Blinds
    • Age: 26-30 Years
    • Addtl Room 3 Window Treatments (Y/N): Curtains/Drapes, Blinds
    • 4th Bedroom Window Treatments (Y/N): Curtains/Drapes, Blinds
    • Garage On-Site: Yes
    • Interior Property Features: 1st Floor Bedroom, Hardwood Floors, Vaulted/Cathedral Ceilings, 1st Floor Laundry, Skylight(s), 1st Floor Full Bath
    • Fireplace Location: Family Room
    • Exterior Property Features: Storms/Screens, Deck
    • Is Parking Included in Price: Yes
    • Laundry Flooring: Porcelain Tile
    • Kitchen Flooring: Porcelain Tile
    • Addtl Room 4 Flooring: Porcelain Tile
    • Type of House 2: 2 Stories
    • Garage Type: Attached2, Attached
    • Additional Media Type 1: Video
    • Lot Dimensions: 96X142X67X134
    • Laundry Level: Main Level
    • Additional Rooms: Foyer, Eating Area, Den, Walk In Closet
    • 2nd Bedroom Flooring: Carpet
    • Garage Ownership: Owned
    • Basement (Y/N): Full
    • Addtl Room 1 Flooring: Porcelain Tile
    • Aprox. Total Finished Sq Ft: 0
    • Total Sq Ft: 0
    • Tax Year: 2018
    • Parcel Identification Number: 0726102018

    Price history

    DateEventPrice
    4/7/2022Sold$721,000+22.2%$226/sqft
    Source: MRED as distributed by MLS GRID #11330977 Report a problem
    4/3/2020Listing removed$589,900$185/sqft
    Source: Baird & Warner #10615105 Report a problem
    4/3/2020Listed for sale$589,900+1.7%$185/sqft
    Source: Baird & Warner #10615105 Report a problem
    4/2/2020Sold$580,000-1.7%$182/sqft
    Source: MRED as distributed by MLS GRID #10615105 Report a problem
    2/20/2020Pending sale$589,900$185/sqft
    Source: Baird & Warner #10615105 Report a problem
    1/21/2020Listed for sale$589,900+3.5%$185/sqft
    Source: Baird & Warner #10615105 Report a problem
    6/25/2014Sold$570,000-0.9%$179/sqft
    Source: Public Record Report a problem
    4/25/2014Pending sale$575,000$180/sqft
    Source: Baird & Warner Real Estate #08589537 Report a problem
    4/19/2014Listed for sale$575,000+32.2%$180/sqft
    Source: Baird & Warner Real Estate #08589537 Report a problem
    11/14/2012Sold$435,000-4.4%$136/sqft
    Source: Public Record Report a problem
    9/16/2012Price change$455,000-2.1%$143/sqft
    Source: Coldwell Banker Residential Brokerage - Naperville #08102593 Report a problem
    8/26/2012Price change$464,900-2.1%$146/sqft
    Source: Coldwell Banker Residential Brokerage - Naperville #08102593 Report a problem
    8/2/2012Price change$475,000-1%$149/sqft
    Source: Coldwell Banker Residential Brokerage - Naperville #08102593 Report a problem
    6/30/2012Listed for sale$479,900$150/sqft
    Source: Coldwell Banker Residential Brokerage - Naperville #08102593 Report a problem

    Public tax history

    YearProperty taxesTax assessment
    2024$14,067 +4.3%$233,364 +11.3%
    2023$13,485 +5.2%$209,690 +8.4%
    2022$12,816 +3.2%$193,530 +3.7%
    2021$12,415 +0.1%$186,620
    2020$12,398 +4.1%$186,620 +5.1%
    2019$11,916 +0.5%$177,500 +2.3%
    2018$11,860 +2.8%$173,550 +3.5%
    2017$11,537 +1.8%$167,660 +4.2%
    2016$11,331 +0.9%$160,900 +5.3%
    2015$11,231 +1.9%$152,770 +5.3%
    2014$11,021 +0.2%$145,030 -0.7%
    2013$10,995 +2.4%$146,030 -2%
    2012$10,741 +0.9%$149,050 -6.4%
    2011$10,643 +3.9%$159,290 -2%
    2010$10,245 +3.6%$162,520 -4%
    2009$9,889 +2.3%$169,290 +1.8%
    2008$9,662 +5.3%$166,300 +5.8%
    2007$9,173 +2.1%$157,180 +5.1%
    2006$8,984 +3%$149,530 +6.7%
    2005$8,722 +0.8%$140,140 +3.8%
    2004$8,656 +3.7%$135,010 +6.8%
    2003$8,347 +8.3%$126,410 +8.8%
    2002$7,704 +4.1%$116,190 +4.7%
    2001$7,403 +5.9%$110,990 +4.4%
    2000$6,992 $106,310

    Find assessor info on the county website

    Neighborhood: Westwind

    Nearby schools

    GreatSchools rating
    Schools provided by the listing agent
    • Elementary: May Watts Elementary School
    • Middle: Hill Middle School
    • High: Metea Valley High School
    • District: 204

    Source: The MLS. This data may not be complete. We recommend contacting the local school district to confirm school assignments for this home.

    Get a cash offer in 3 minutes
    Find out how much your home could sell for in as little as 3 minutes with a no-obligation cash offer.
    Estimated market value
    $916,300
    Get a cash offer in 3 minutes
    Find out how much your home could sell for in as little as 3 minutes with a no-obligation cash offer.
    Estimated market value
    $916,300