Skip main navigation
Off market
  • $281,800

    1540 Sedan Crabtree Rd, Lucasville, OH 45648

    3beds
    2,005sqft
    Residential
    Built in 2007
    1.5 Acres Lot
    $281,800 Zestimate®
    $141/sqft
    $2,334 Estimated rent

    Home value

    $281,800

    $256,000 - $310,000

    $2,334/mo

    Zestimate® history
    Loading
    Loading...

    Owner options

    List your home for rent

    $2,334/mo

    Rent Zestimate®

    Find your next renter with Zillow Rental Manager. Plus, with online applications, you can quickly screen prospective tenants – for free.

    Learn more

    $2,334/mo

    Rent Zestimate®

    Refinance and save

    $1,868/mo

    Est. payment

    Refinancing to a lower rate could help reduce your monthly payments and save thousands over the life of the loan.

    See today's rates

    $1,868/mo

    Est. payment

    Explore your selling options

    Work with a Zillow partner agent

    Leverage their expertise and Zillow's premium Showcase listings to get your home seen by more buyers.

    Get started

    List with your own agent

    Get your home in front of millions of buyers by listing it on Zillow.

    Learn how to do it

    Sell it yourself

    Take full control of how buyers see your home on Zillow by listing For Sale by Owner (FSBO).

    List your home

    What's special

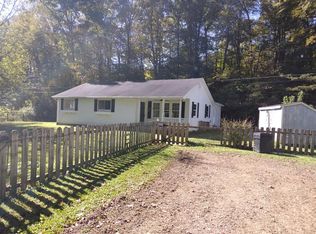
    SPACE & PRIVACY! This beautiful brick home not only offers 3-4 bedrooms, 2.5 bathrooms, and eat-in kitchen, but is also privately situated on 1.5 acres. You'll be pleasantly surprised by the expansive master suite which will easily accommodate a king size bed and offers a walk-in closet. The oversized living rooms is perfect for family gatherings while the eat-in kitchen gives you lots of cooking space. Get in out of the snow in the heated 4 car attached garage. If you're already thinking ahead to warmer days you'll enjoy the large covered back porch and large yard. Motivated sellers!

    This property is not currently displayed as for sale or rent on Zillow. This may be different from what's on other websites or public sources.

    Zillow last checked:

    Listing updated:

    Listed by:

    Jennifer Kephas,

    Gateway Properties

    Bought with:

    Craig DeAtley, 2009002361

    CENTURY 21 Empire Realty SE

    Source: GPABR,MLS#: 145933

    Facts & features

    Interior

    Bedrooms & bathrooms
    • Bedrooms: 3
    • Bathrooms: 3
    • Full bathrooms: 2
    • 1/2 bathrooms: 1
    • Main level bathrooms: 3
    • Main level bedrooms: 3
    Bedroom
    • Description: Flooring: Laminate
    • Level: Main
    • Area: 118.17
    • Dimensions: 10.1 x 11.7
    Bathroom
    • Description: Flooring: Ceramic Tile
    • Level: Main
    • Area: 111.41
    • Dimensions: 9.2 x 12.11
    Bathroom 1
    • Description: Flooring: Ceramic Tile
    • Level: Main
    • Area: 35.35
    • Dimensions: 10.1 x 3.5
    Bathroom 2
    • Description: Flooring: Ceramic Tile
    • Level: Main
    • Area: 13.12
    • Dimensions: 3.2 x 4.1
    Kitchen
    • Description: Flooring: Ceramic Tile
    • Level: Main
    • Area: 357.24
    • Dimensions: 22.9 x 15.6
    Living room
    • Description: Flooring: Carpet
    • Level: Main
    • Area: 523.8
    • Dimensions: 19.4 x 27
    Office
    • Description: Flooring: Laminate
    • Level: Lower
    • Area: 455.82
    • Dimensions: 21.3 x 21.4
    Heating
    • Geothermal
    Cooling
    • Geothermal
    Appliances
    • Included: Refrigerator, Dishwasher, Range, Electric Water Heater
    Features
    • Soaking Tub, Walk-In Closet, Walk-In Closets: 1
    • Flooring: Hardwood, Carpet
    • Windows: Double Pane Windows
    • Basement: Full,Walk-Out Access,Partially Finished
    • Attic: Finished,Storage,Floored,Pull Down Stairs
    • Number of fireplaces: 1
    • Fireplace features: 1, Living Room
    Interior area
    • Total structure area: 2,005
    • Total interior livable area: 2,005 sqft

    Property

    Parking
    • Total spaces: 4
    • Parking features: 4 Car, Underground, Attached, Garage Door Opener, Paved, Asphalt, Garage Opener
    • Attached garage spaces: 4
    • Has uncovered spaces: Yes
    Features
    • Levels: One
    • Stories: 1
    • Patio & porch: Porch-Covered, Covered Patio
    • Frontage length: 168.8
    Lot
    • Size: 1.5 Acres
    • Dimensions: 1.5 Acres
    • Features: Trees, Lawn
    Details
    • Additional structures: Shed(s), Shed
    • Parcel number: 130691.000

    Construction

    Type & style
    • Home type: SingleFamily
    • Property subtype: Residential
    Materials
    • Vinyl Siding, Brick, Overhead Insulation, Side Walls Insulation
    • Roof: Asphalt
    Condition
    • Year built: 2007

    Utilities & green energy

    • Electric: Circuit Breakers, 200+ Amp Service
    • Gas: Propane
    • Sewer: Septic Tank
    • Water: Public

    Community & HOA

    Location
    • Region: Lucasville

    Financial & listing details

    • Price per square foot: $141/sqft
    • Tax assessed value: $16
    • Annual tax amount: $2,099
    • Date on market: 7/10/2026
    • Listing terms: FHA,Cash,VA Loan,Conventional
    • Inclusions: Appliances Negotiable
    • Road surface type: Paved

    Price history

    DateEventPrice
    3/31/2020Sold$167,000$83/sqft
    Source: GPABR #145933 Report a problem

    Public tax history

    Tax history is unavailable.

    Neighborhood: 45648

    Nearby schools

    GreatSchools rating
    Schools provided by the listing agent
    • District: Northwest

    Source: GPABR. This data may not be complete. We recommend contacting the local school district to confirm school assignments for this home.

    Get pre-qualified for a loan
    At Zillow Home Loans, we can pre-qualify you in as little as 5 minutes with no impact to your credit score.

    An equal housing lender. NMLS #10287.
