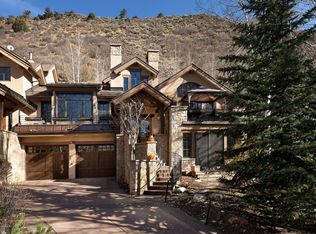
Discover an extraordinary 3,484 sq ft mountain retreat nestled along the serene Silver King Drive, just off the coveted Cemetery Lane in West Aspen. This bright and sunny home combines privacy and luxury, with seamless access to nature, perfectly positioned at the base of Red Butte with serene open space at its rear and stunning views overlooking the Aspen Golf Course. Revel in breathtaking panoramas of Aspen Mountain, Highlands, and Pyramid Peak, while enjoying proximity to world-class hiking and biking trails, free shuttle access, and Aspen's premier recreational offerings, including skiing, rafting, tennis, and golf.
Inside, the expansive great room captivates with soaring vaulted ceilings, rich oak flooring, and floor-to-ceiling windows that frame the majestic mountain vistas, effortlessly flowing onto sun-drenched patios perfect for al fresco dining or starlit gatherings. The chef's kitchen, a haven for entertainers, features a Sub-Zero refrigerator, double ovens, a wine cooler, 28 feet of counter space, a pantry, and a convenient dumbwaiter for groceries directly from the heated two-car garage.
Ascend to the private upper-level primary suite, a true sanctuary boasting a spacious walk-in closet, an adjacent office or nursery, and a spa-inspired bathroom with a steam shower, jetted tub, and dual vanities. Step onto the private deck, complete with a hot tub, where you can unwind while watching skiers carve down Thunderbowl after an exhilarating day on the slopes.
The lower level offers a cozy den with an 80-inch TV, two guest suites with private entrances, and a well-appointed mudroom, ensuring ample space for family or guests. Elevated by thoughtful luxuries, the home features radiant in-floor heat, stone gas fireplaces in both the living room and primary suite, a snowmelted driveway, an infrared sauna, and two laundry areas.
Located in one of Aspen's most desirable and walkable neighborhoods, just minutes from downtown yet enveloped by nature, this sophisticated and luminous residence offers a rare opportunity to embrace the ultimate Aspen lifestyle.
Sold for $9,125,000
$9,125,000
1540 Silver King Dr, Aspen, CO 81611
3beds
3,491sqft
Duplex
Built in 2000
-- sqft lot
$9,049,400 Zestimate®
$2,614/sqft
$7,397 Estimated rent
Home value
$9,049,400
Estimated sales range
Not available
$7,397/mo
Zestimate® history
Owner options
List your home for rent
$7,397/mo
Rent Zestimate®
Find your next renter with Zillow Rental Manager. Plus, with online applications, you can quickly screen prospective tenants – for free.
$7,397/mo
Rent Zestimate®
Refinance and save
$52,176/mo
Est. payment
Refinancing to a lower rate could help reduce your monthly payments and save thousands over the life of the loan.
$52,176/mo
Est. payment
Explore your selling options
Work with a Zillow partner agent
Leverage their expertise and Zillow's premium Showcase listings to get your home seen by more buyers.
Get startedList with your own agent
Get your home in front of millions of buyers by listing it on Zillow.
Learn how to do itSell it yourself
Take full control of how buyers see your home on Zillow by listing For Sale by Owner (FSBO).
List your homeWhat's special
Stone gas fireplacesMajestic mountain vistasHot tubStunning viewsPrivate deckSpa-inspired bathroomBase of red butte
Zillow last checked:
Listing updated:
Listed by:
Judd Clarence 970-925-6063,
Compass Aspen
Bought with:
Lex Tarumianz, FA100014565
Aspen Snowmass Sotheby's International Realty - Hyman Mall
Source: AGSMLS,MLS#: 189612
Facts & features
Interior
Bedrooms & bathrooms
- Bedrooms: 3
- Bathrooms: 4
- Full bathrooms: 3
- 1/2 bathrooms: 1
Heating
- Radiant, Natural Gas
Cooling
- None
Appliances
- Laundry: In Bathroom, Inside
Features
- Basement: Walk-Out Access,Crawl Space
- Number of fireplaces: 2
- Fireplace features: Gas
Interior area
- Total structure area: 3,491
- Total interior livable area: 3,491 sqft
Property
Parking
- Total spaces: 2
- Parking features: Garage
- Garage spaces: 2
Lot
- Size: 8,276 Square Feet
- Features: Landscaped
Details
- Parcel number: 273502404001
- Zoning: R-15
Construction
Type & style
- Home type: MultiFamily
- Architectural style: Contemporary
- Property subtype: Duplex
- Attached to another structure: Yes
Materials
- Stone Veneer, Stucco, Frame
- Roof: Shake
Condition
- Excellent
- New construction: No
- Year built: 2000
Utilities & green energy
- Water: Public
- Utilities for property: Cable Available
Community & HOA
Community
- Security: Security System
- Subdivision: West Aspen
HOA
- Has HOA: Yes
Location
- Region: Aspen
Financial & listing details
- Price per square foot: $2,614/sqft
- Tax assessed value: $7,835,700
- Annual tax amount: $16,355
- Date on market: 8/5/2025
- Listing terms: Cash
- Inclusions: Ceiling Fan, Dryer, Freezer, Oven, Refrigerator, Washer, Window Coverings, Microwave, Dishwasher
Price history
| Date | Event | Price |
|---|---|---|
| 11/6/2025 | Sold | $9,125,000-7.6%$2,614/sqft |
Source: AGSMLS #189612 Report a problem | ||
| 10/8/2025 | Pending sale | $9,875,000$2,829/sqft |
Source: AGSMLS #189612 Report a problem | ||
| 8/5/2025 | Listed for sale | $9,875,000+27.4%$2,829/sqft |
Source: AGSMLS #189612 Report a problem | ||
| 1/30/2024 | Sold | $7,750,000-2.8%$2,220/sqft |
Source: AGSMLS #181187 Report a problem | ||
| 12/28/2023 | Contingent | $7,975,000$2,284/sqft |
Source: AGSMLS #181187 Report a problem | ||
| 9/27/2023 | Listed for sale | $7,975,000+19.9%$2,284/sqft |
Source: AGSMLS #181187 Report a problem | ||
| 4/1/2022 | Sold | $6,650,000-2.1%$1,905/sqft |
Source: AGSMLS #173382 Report a problem | ||
| 1/18/2022 | Pending sale | $6,795,000$1,946/sqft |
Source: AGSMLS #173382 Report a problem | ||
| 1/18/2022 | Listed for sale | $6,795,000+120.6%$1,946/sqft |
Source: AGSMLS #173382 Report a problem | ||
| 12/29/2014 | Sold | $3,080,000+14.1%$882/sqft |
Source: Public Record Report a problem | ||
| 4/28/2011 | Sold | $2,700,000-0.4%$773/sqft |
Source: Public Record Report a problem | ||
| 10/30/2003 | Sold | $2,710,000$776/sqft |
Source: Public Record Report a problem | ||
Public tax history
| Year | Property taxes | Tax assessment |
|---|---|---|
| 2025 | $16,356 +9.2% | $489,730 -2.3% |
| 2024 | $14,979 +35.6% | $501,190 -0.8% |
| 2023 | $11,046 +0.4% | $505,040 +67.6% |
| 2022 | $10,999 | $301,300 -6.8% |
| 2021 | -- | $323,190 +45.6% |
| 2020 | $7,997 +0.8% | $221,990 |
| 2019 | $7,931 -5.7% | $221,990 -0.7% |
| 2018 | $8,414 | $223,550 -4.2% |
| 2017 | $8,414 +13.3% | $233,420 -3.6% |
| 2016 | $7,424 -5.6% | $242,250 |
| 2015 | $7,867 +31% | $242,250 +32.5% |
| 2014 | $6,006 | $182,870 |
| 2013 | -- | $182,870 -23.3% |
| 2012 | $7,548 | $238,470 |
| 2011 | -- | $238,470 -33.5% |
| 2010 | -- | $358,620 |
| 2009 | -- | $358,620 +27% |
| 2008 | $8,572 +21.3% | $282,440 |
| 2006 | $7,068 +3.4% | $282,440 +31.8% |
| 2005 | $6,839 | $214,240 -4.8% |
| 2004 | -- | $225,050 |
| 2003 | -- | -- |
| 2001 | -- | -- |
| 2000 | -- | -- |
| 1999 | -- | $1,602,700 |
Find assessor info on the county website
Neighborhood: 81611
Nearby homes
- $7,602,1004 bd4 ba3k sqft1530 Silver King Dr, Aspen, CO 81611Off Market

- $--4 bd5 ba3k sqft1530 Silver King Dr, Aspen, CO 81611Off Market
- $11,724,7004 bd6 ba4.6k sqft1520 Silver King Dr, Aspen, CO 81611Off Market
- $12,819,0004 bd6 ba5.2k sqft1560 Silver King Dr, Aspen, CO 81611Off Market
- $44,0005 bd6 ba5.2k sqft1564 Silver King Dr, Aspen, CO 81611For Rent
- $8,422,2004 bd3 ba3.4k sqft1525 Silver King Dr, Aspen, CO 81611Off Market
- $11,558,0004 bd3 ba3.6k sqft1555 Silver King Dr, Aspen, CO 81611Off Market
- $15,617,6005 bd5 ba5.9k sqft1500 Silver King Dr, Aspen, CO 81611Off Market
Nearby schools
GreatSchools rating
- 6/10Aspen Elementary SchoolGrades: PK-4Distance: 1.1 mi
- 8/10Aspen Middle SchoolGrades: 5-8Distance: 1.1 mi
- 8/10Aspen High SchoolGrades: 9-12Distance: 1.1 mi
Sell for more on Zillow
Get a Zillow Showcase℠ listing at no additional cost and you could sell for .
$9,049,400
2% more
+$180K
With Zillow Showcase(estimated)
$9,230,388
- Colorado
- Pitkin County
- Aspen
- 81611
- 1540 Silver King Dr
Nearby cities
Nearby zip codes
Other Aspen Topics
