Welcome to this charming 2-bedroom, 1-bath bungalow in Lakewood, offering exceptional value at its price point. Inside, you’ll find beautiful hardwood floors in the living room, brand new vinyl flooring in the kitchen, hallway, and both bedrooms, and a cozy, light-filled layout perfect for everyday living. The property includes a rare 1.5-car garage with workbench, plus parking for up to five vehicles in the driveway and in front of the home—ideal for guests or extra vehicles. Out back, you’ll find a versatile two-story barn/storage building providing excellent space for storage, hobbies, or a workshop. There’s also a chicken coop—just the right size for four or five hens—waiting for a little TLC to become a fun addition for anyone interested in fresh eggs. The backyard itself offers plenty of space for gardening, play, or simply relaxing in the sunshine. Situated in an M-R-U (Mixed-Use Residential–Urban) zone, this property offers flexibility for future potential, with zoning that allows for a variety of residential, office, and limited retail uses in a pedestrian-friendly setting. Best of all, it’s located right next door to the famous city of Golden, with quick access to parks, trails, shops, restaurants, and major commuter routes. With its versatile spaces, thoughtful updates, great location, and zoning flexibility, this home is a smart opportunity for buyers looking for charm, functionality, and long-term value.
Sold for $374,000
$374,000
1540 Simms Street, Lakewood, CO 80215
2beds
775sqft
Single Family Residence
Built in 1951
6,273 Square Feet Lot
$369,000 Zestimate®
$483/sqft
$1,912 Estimated rent
Home value
$369,000
$347,000 - $395,000
$1,912/mo
Zestimate® history
Owner options
List your home for rent
$1,912/mo
Rent Zestimate®
Find your next renter with Zillow Rental Manager. Plus, with online applications, you can quickly screen prospective tenants – for free.
$1,912/mo
Rent Zestimate®
Refinance and save
$2,158/mo
Est. payment
Refinancing to a lower rate could help reduce your monthly payments and save thousands over the life of the loan.
$2,158/mo
Est. payment
Explore your selling options
Work with a Zillow partner agent
Leverage their expertise and Zillow's premium Showcase listings to get your home seen by more buyers.
Get startedList with your own agent
Get your home in front of millions of buyers by listing it on Zillow.
Learn how to do itSell it yourself
Take full control of how buyers see your home on Zillow by listing For Sale by Owner (FSBO).
List your homeWhat's special
Chicken coopBrand new vinyl flooringCozy light-filled layoutHardwood floors
Zillow last checked:
Listing updated:
Listed by:
Brooks Carveth 720-650-2144 brooks@perchcolorado.com,
Perch Real Estate
Bought with:
Virginia Sellars, 100037570
Keyrenter Property Management Denver
Source: REcolorado as distributed by MLS GRID,MLS#: 5591753
Facts & features
Interior
Bedrooms & bathrooms
- Bedrooms: 2
- Bathrooms: 1
- Full bathrooms: 1
- Main level bathrooms: 1
- Main level bedrooms: 2
Bedroom
- Level: Main
Bedroom
- Level: Main
Bathroom
- Level: Main
Kitchen
- Level: Main
Laundry
- Description: Laundry Room Off The Kitchen In Back Addition Of House
- Level: Main
Living room
- Level: Main
Heating
- Forced Air
Cooling
- None
Appliances
- Included: Dishwasher, Microwave, Range, Refrigerator
Features
- Ceiling Fan(s), Laminate Counters, Pantry
- Flooring: Laminate, Vinyl, Wood
- Has basement: No
Interior area
- Total structure area: 775
- Total interior livable area: 775 sqft
- Finished area above ground: 775
Property
Parking
- Total spaces: 6
- Parking features: Garage - Attached
- Attached garage spaces: 1
- Details: Off Street Spaces: 5
Features
- Levels: One
- Stories: 1
- Exterior features: Private Yard, Rain Gutters
- Fencing: Full
Lot
- Size: 6,273 Square Feet
- Features: Level
Details
- Parcel number: 056716
- Zoning: M-R-U
- Special conditions: Standard
Construction
Type & style
- Home type: SingleFamily
- Property subtype: Single Family Residence
Materials
- Frame, Vinyl Siding
- Foundation: Concrete Perimeter
- Roof: Composition
Condition
- Year built: 1951
Utilities & green energy
- Sewer: Public Sewer
- Water: Public
- Utilities for property: Electricity Connected, Natural Gas Connected
Community & HOA
Community
- Subdivision: Applewood Valley
HOA
- Has HOA: No
Location
- Region: Lakewood
Financial & listing details
- Price per square foot: $483/sqft
- Tax assessed value: $366,014
- Annual tax amount: $1,697
- Date on market: 8/16/2025
- Listing terms: Cash,Conventional,FHA,VA Loan
- Exclusions: Staging Furniture, And Sellers Personal Property
- Ownership: Individual
- Electric utility on property: Yes
- Road surface type: Paved
Price history
| Date | Event | Price |
|---|---|---|
| 1/16/2026 | Sold | $374,000$483/sqft |
Source:  REcolorado as distributed by MLS GRID #5591753 Report a problem REcolorado as distributed by MLS GRID #5591753 Report a problem | ||
| 12/9/2025 | Pending sale | $374,000$483/sqft |
Source: REcolorado as distributed by MLS GRID #5591753 Report a problem | ||
| 11/27/2025 | Price change | $374,000-3.9%$483/sqft |
Source: REcolorado as distributed by MLS GRID #5591753 Report a problem | ||
| 11/17/2025 | Price change | $389,000-2.5%$502/sqft |
Source: REcolorado as distributed by MLS GRID #5591753 Report a problem | ||
| 9/10/2025 | Price change | $399,000-4.8%$515/sqft |
Source: REcolorado as distributed by MLS GRID #5591753 Report a problem | ||
| 8/16/2025 | Listed for sale | $419,000+393.5%$541/sqft |
Source: REcolorado as distributed by MLS GRID #5591753 Report a problem | ||
| 3/5/1997 | Sold | $84,900+29.2%$110/sqft |
Source: Public Record Report a problem | ||
| 1/8/1997 | Sold | $65,700+1.2%$85/sqft |
Source: Public Record Report a problem | ||
| 12/10/1993 | Sold | $64,900$84/sqft |
Source: Public Record Report a problem | ||
Public tax history
| Year | Property taxes | Tax assessment |
|---|---|---|
| 2025 | $1,697 +0.5% | $22,876 +22.2% |
| 2024 | $1,688 +1.6% | $18,716 |
| 2023 | $1,662 -1.4% | $18,716 +3.9% |
| 2022 | $1,685 +16% | $18,010 -2.8% |
| 2021 | $1,453 | $18,528 +15.5% |
| 2020 | $1,453 +1.3% | $16,043 |
| 2019 | $1,434 +6.9% | $16,043 +10.5% |
| 2018 | $1,341 | $14,513 |
| 2017 | $1,341 +27.4% | $14,513 +21.2% |
| 2016 | $1,053 | $11,978 |
| 2015 | $1,053 +26.7% | $11,978 +37% |
| 2014 | $831 -4.5% | $8,745 |
| 2013 | $870 +2.1% | $8,745 -5.4% |
| 2012 | $852 -12% | $9,248 |
| 2011 | $968 +0.2% | $9,248 -12.5% |
| 2010 | $966 -2.4% | $10,570 |
| 2009 | $990 +0.2% | $10,570 -2.1% |
| 2008 | $988 +4.5% | $10,800 |
| 2007 | $945 +2.3% | $10,800 +5.5% |
| 2006 | $923 -3% | $10,240 -0.8% |
| 2005 | $952 +9.2% | $10,320 |
| 2004 | $872 -4.2% | $10,320 -10.3% |
| 2003 | $910 +1.6% | $11,500 +8.3% |
| 2002 | $896 +3.8% | $10,620 +13.6% |
| 2001 | $864 -0.9% | $9,350 |
| 2000 | $872 | $9,350 |
Find assessor info on the county website
Neighborhood: 80215
Nearby homes
- $368,7002 bd1 ba715 sqft1560 Simms St, Lakewood, CO 80215Sold
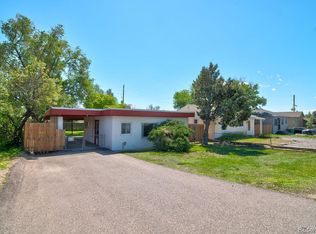
- $626,8002 bd2 ba1.1k sqft1570 Simms St, Lakewood, CO 80215Off Market
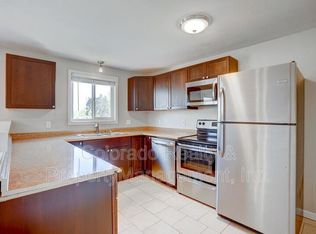
- $1,9862 bd2 ba1.1k sqft1570 Simms St #1570, Denver, CO 80215For Rent
- $363,8002 bd2 ba1.1k sqft1572 Simms St, Lakewood, CO 80215Off Market
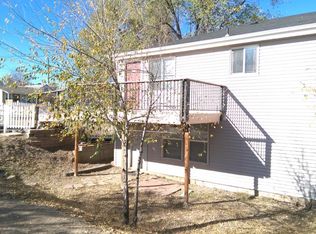
- $362,7003 bd1 ba875 sqft1580 Simms St, Lakewood, CO 80215Off Market
- $442,0004 bd1 ba1k sqft1563 Routt St, Lakewood, CO 80215Off Market
- $435,9004 bd1 ba1.5k sqft1520 Simms St, Lakewood, CO 80215Off Market
- $336,7002 bd1 ba832 sqft1541 Routt St, Lakewood, CO 80215Off Market
Nearby schools
GreatSchools rating
- 9/10Stober Elementary SchoolGrades: K-5Distance: 0.8 mi
- 5/10Everitt Middle SchoolGrades: 6-8Distance: 2.4 mi
- 7/10Wheat Ridge High SchoolGrades: 9-12Distance: 2 mi
Schools provided by the listing agent
- Elementary: Stober
- Middle: Everitt
- High: Wheat Ridge
- District: Jefferson County R-1
Source: REcolorado as distributed by MLS GRID. This data may not be complete. We recommend contacting the local school district to confirm school assignments for this home.
Get a cash offer in 3 minutes
Find out how much your home could sell for in as little as 3 minutes with a no-obligation cash offer.
Estimated market value
$369,000
Get a cash offer in 3 minutes
Find out how much your home could sell for in as little as 3 minutes with a no-obligation cash offer.
Estimated market value
$369,000
- Colorado
- Jefferson County
- Lakewood
- 80215
- 1540 Simms Street
Nearby cities
Nearby neighborhoods
Nearby zip codes
Other Lakewood Topics
