Skip main navigation
Sold for $795,000
  • $795,000

    1540 South St, Philadelphia, PA 19146

    4beds
    --baths
    2,920sqft
    Townhouse
    Built in 1915
    -- sqft lot
    $795,300 Zestimate®
    $272/sqft
    $2,523 Estimated rent

    Home value

    $795,300

    $756,000 - $835,000

    $2,523/mo

    Zestimate® history
    Loading
    Loading...

    Owner options

    List your home for rent

    $2,523/mo

    Rent Zestimate®

    Find your next renter with Zillow Rental Manager. Plus, with online applications, you can quickly screen prospective tenants – for free.

    Learn more

    $2,523/mo

    Rent Zestimate®

    Refinance and save

    $4,907/mo

    Est. payment

    Refinancing to a lower rate could help reduce your monthly payments and save thousands over the life of the loan.

    See today's rates

    $4,907/mo

    Est. payment

    Explore your selling options

    Work with a Zillow partner agent

    Leverage their expertise and Zillow's premium Showcase listings to get your home seen by more buyers.

    Get started

    List with your own agent

    Get your home in front of millions of buyers by listing it on Zillow.

    Learn how to do it

    Sell it yourself

    Take full control of how buyers see your home on Zillow by listing For Sale by Owner (FSBO).

    List your home

    What's special

    Private rear balconyGround-floor retail spacePrivate officeInterior boasts high ceilingsHardwood flooringPowder room
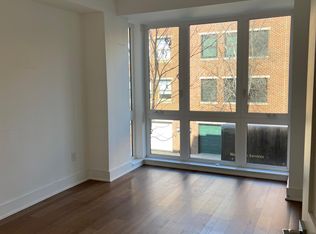
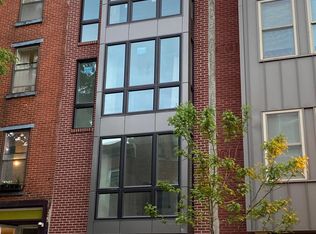
    Step into a unique opportunity on vibrant South Street. This expansive, grandfathered four-story brick-front building offers over 2,900 square feet of combined residential and commercial space in one of the city’s most sought-after locations, bordering Rittenhouse Square and Graduate Hospital. Fully tenant-occupied, the mixed-use property includes a ground-floor retail space, a second-floor one-bedroom apartment, and a spacious bi-level two-bedroom apartment spanning the third and fourth floors. The storefront features its own private entrance, separate from the residential units, and enjoys prime positioning along South Street. A large bay window provides excellent visibility and display potential, while the interior boasts high ceilings, a private office, a powder room, and access to a small rear yard. A full basement, accessible from both the store and the street via Bilco doors, adds valuable storage and functionality. Above, the residential units are bright and thoughtfully designed. The second-floor one-bedroom apartment includes hardwood floors and a private rear balcony. The upper bi-level unit offers a more expansive layout with two bedrooms, hardwood flooring, skylight, and access to a large private deck. Both apartments, along with the retail space, are equipped with separate central air conditioning systems that are only a few years old. Originally custom-rehabbed in the 1980s by an architect, the property was designed to maximize natural light throughout. This attention to detail is evident even in the shared staircase, where exposed brick and abundant natural light create a warm, inviting transition between levels. Each unit also includes additional storage space for added convenience. Located just steps from the historic Royal Theatre and surrounded by an eclectic mix of restaurants, shops, theaters, and neighborhood amenities, this one-of-a-kind property offers immediate access to Rittenhouse Square, Graduate Hospital, and Broad Street.

    Zillow last checked:

    Listing updated:

    Listed by:

    Tony Salloum 215-285-6435,

    Compass RE,

    Listing Team: Tony Salloum Team

    Bought with:

    Lauren Morihara, RS353436

    Compass RE

    Source: Bright MLS,MLS#: PAPH2608292MLS Logo

    Facts & features

    Interior

    Bedrooms & bathrooms
    • Bedrooms: 4
    Heating
    • Central, Forced Air, Natural Gas, Electric
    Cooling
    • Central Air, Electric
    Appliances
    • Included: Gas Water Heater, Electric Water Heater
    Features
    • Has fireplace: No
    Interior area
    • Total structure area: 2,920
    • Total interior livable area: 2,920 sqft

    Property

    Parking
    • Parking features: None
    Accessibility
    • Accessibility features: None
    Features
    • Pool features: None
    Lot
    • Size: 1,088 sqft
    • Dimensions: 16.00 x 68.00
    Details
    • Additional structures: Above Grade
    • Parcel number: 871134800
    • Zoning: CMX2
    • Special conditions: Standard

    Construction

    Type & style
    • Home type: MultiFamily
    • Architectural style: Traditional
    • Property subtype: Townhouse
    Materials
    • Masonry
    • Foundation: Stone
    Condition
    • New construction: No
    • Year built: 1915

    Utilities & green energy

    • Sewer: Public Sewer
    • Water: Public

    Community & neighborhood

    Location
    • Region: Philadelphia
    • Municipality: PHILADELPHIA

    Other

    Other facts
    • Listing agreement: Exclusive Right To Sell
    • Ownership: Fee Simple

    Price history

    DateEventPrice
    6/10/2026Sold$795,000-4.1%$272/sqft
    Source: Bright MLS #PAPH2608292 Report a problem
    4/24/2026Pending sale$829,000$284/sqft
    Source: Bright MLS #PAPH2608292 Report a problem
    4/15/2026Listed for sale$829,000-1.9%$284/sqft
    Source: Bright MLS #PAPH2608292 Report a problem
    12/26/2025Listing removed$845,000$289/sqft
    Source: Bright MLS #PAPH2454866 Report a problem
    3/10/2025Listed for sale$845,000+25.2%$289/sqft
    Source: Bright MLS #PAPH2454866 Report a problem
    3/24/2021Listing removed--
    Source: Owner Report a problem
    11/30/2015Sold$675,000$231/sqft
    Source: Public Record Report a problem
    8/16/2015Listing removed$1,700$1/sqft
    Source: Owner Report a problem
    7/28/2015Listed for rent$1,700$1/sqft
    Source: Owner Report a problem

    Public tax history

    YearProperty taxesTax assessment
    2025$11,414 +12.4%$815,400 +12.4%
    2024$10,157 $725,600
    2023$10,157 +20%$725,600
    2022$8,462 --
    2021$8,462 +1%--
    2018$8,379 --
    2017$8,379 -69.4%--
    2016$27,388 +598%--
    2015$3,924 --
    2014$3,924 $280,300

    Find assessor info on the county website

    Neighborhood: Graduate Hospital

    Nearby schools

    GreatSchools rating
    Schools provided by the listing agent
    • District: Philadelphia City

    Source: Bright MLS. This data may not be complete. We recommend contacting the local school district to confirm school assignments for this home.

    Get a cash offer in 3 minutes
    Find out how much your home could sell for in as little as 3 minutes with a no-obligation cash offer.
    Estimated market value
    $795,300
    Get a cash offer in 3 minutes
    Find out how much your home could sell for in as little as 3 minutes with a no-obligation cash offer.
    Estimated market value
    $795,300