Skip main navigation
Off market
  • $661,700

    1540 Springside Pl, Downers Grove, IL 60516

    5beds
    2,419sqft
    SingleFamily
    Built in 1977
    8,951 Square Feet Lot
    $661,700 Zestimate®
    $274/sqft
    $3,641 Estimated rent

    Home value

    $661,700

    $629,000 - $701,000

    $3,641/mo

    Zestimate® history
    Loading
    Loading...

    Owner options

    List your home for rent

    $3,641/mo

    Rent Zestimate®

    Find your next renter with Zillow Rental Manager. Plus, with online applications, you can quickly screen prospective tenants – for free.

    Learn more

    $3,641/mo

    Rent Zestimate®

    Refinance and save

    $3,862/mo

    Est. payment

    Refinancing to a lower rate could help reduce your monthly payments and save thousands over the life of the loan.

    See today's rates

    $3,862/mo

    Est. payment

    Explore your selling options

    Work with a Zillow partner agent

    Leverage their expertise and Zillow's premium Showcase listings to get your home seen by more buyers.

    Get started

    List with your own agent

    Get your home in front of millions of buyers by listing it on Zillow.

    Learn how to do it

    Sell it yourself

    Take full control of how buyers see your home on Zillow by listing For Sale by Owner (FSBO).

    List your home

    What's special

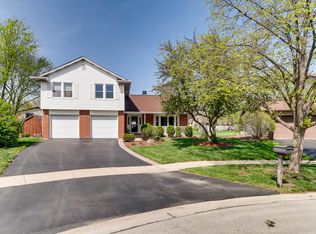
    **VACANT & EASY TO SHOW** We can send you a video walkthrough/Virtual showing, too! Absolutely spectacular. No detail has been spared in this almost 3500+ sq ft custom home. The level of detail is tremendous. From the front walk that greets you, through the center entry and wide foyer, you will know this home is like no other. Gleaming hardwoods through the formal living and dining rooms. Open floorplan flows into the family room with wet bar and fireplace. Beautiful built ins. Continue to the remodeled culinary kitchen w custom cabinetry, stainless appliances. Exquisite quartz countertops accented with glass backsplash. Sunny breakfast nook with stunning views. Pantry is phenomenal. First floor study/first floor bedroom offers flexibility. Dramatic staircase leads to 4 generous sized bedrooms upstairs. Master suite is generous in size and amentities. Luxe master bath with separate tub and spa like shower. Huge basement with rec room, gaming area, storage area/ guest room. Wonderful workshop room ready for your hobbies. Paver patio leads to pristine park like yard. No detail has been spared- everything has been done. Marvin windows, sliding doors. Roof w warranty,driveway, gutter guards, R 70 insulation, upgraded electrical, lighting, appliances, carpet, flooring, baths, cabinets, HWH. Siding, soffits, fascia, gutters. Heated garage is a treat. Cul de sac location is a few quick blocks to commuter shuttle direct to express trains to the city.Steps to Concord, Powers and O'Brien Parks. A few short blocks to award winning schools. Look no further- Perfection found. **PASSED INSPECTION- we were headed towards closing **Buyers financing fell apart** HUGE OPPORTUNITY- Ready to sell!!!!!!!!

    This property is off market, which means it's not currently listed for sale or rent on Zillow. This may be different from what's available on other websites or public sources.

    Facts & features

    Interior

    Bedrooms & bathrooms
    • Bedrooms: 5
    • Bathrooms: 3
    • Full bathrooms: 2
    • 1/2 bathrooms: 1
    Heating
    • Gas
    Cooling
    • Central
    Appliances
    • Included: Dishwasher, Dryer, Garbage disposal, Microwave
    Features
    • Flooring: Hardwood
    • Basement: Partially Finished
    • Has fireplace: Yes
    Interior area
    • Total interior livable area: 2,419 sqft

    Property

    Parking
    • Total spaces: 2
    • Parking features: Garage - Attached
    Features
    • Exterior features: Other, Brick
    Lot
    • Size: 8,951 Square Feet
    Details
    • Parcel number: 0919410021

    Construction

    Type & style
    • Home type: SingleFamily
    Condition
    • Year built: 1977

    Utilities & green energy

    • Sewer: Sewer-Public

    Community & HOA

    Location
    • Region: Downers Grove

    Financial & listing details

    • Price per square foot: $274/sqft
    • Tax assessed value: $165,606
    • Annual tax amount: $9,023

    Price history

    DateEventPrice
    8/5/2020Sold$441,000-3.9%$182/sqft
    Source: MRED as distributed by MLS GRID #10694559 Report a problem
    6/29/2020Pending sale$459,000$190/sqft
    Source: Keller Williams Experience #10694559 Report a problem
    6/4/2020Price change$459,000-1.3%$190/sqft
    Source: Keller Williams Experience #10694559 Report a problem
    4/22/2020Price change$465,000-2.1%$192/sqft
    Source: Keller Williams Experience #10694559 Report a problem
    4/9/2020Price change$475,000+1.1%$196/sqft
    Source: Keller Williams Experience #10629288 Report a problem
    3/4/2020Pending sale$469,900$194/sqft
    Source: Keller Williams Experience #10629288 Report a problem
    2/27/2020Price change$469,900-2.1%$194/sqft
    Source: Keller Williams Experience #10629288 Report a problem
    2/6/2020Listed for sale$479,999$198/sqft
    Source: Keller Williams Experience #10629288 Report a problem

    Public tax history

    YearProperty taxesTax assessment
    2024$9,023 +5.2%$165,606 +8.8%
    2023$8,574 +10.3%$152,240 +10.2%
    2022$7,776 +6.8%$138,130 +1.1%
    2021$7,278 +1.9%$136,560 +2%
    2020$7,143 +3.3%$133,860
    2019$6,915 -2.5%--
    2018$7,091 -5.9%$130,060 -4.9%
    2017$7,533 +2%$136,760 +4.8%
    2016$7,385 +1.1%$130,520 +6.3%
    2015$7,305 -0.1%$122,800 +2.8%
    2014$7,310 +2.1%$119,400 +0.5%
    2013$7,161 +3.2%$118,840 -4.3%
    2012$6,941 +1.6%$124,190 -6.1%
    2011$6,831 +7.3%$132,260 -0.6%
    2010$6,369 +1.4%$133,090 -5.8%
    2009$6,284 +3.7%$141,260
    2008$6,057 +4.2%$141,260 +5.9%
    2007$5,814 +15.5%$133,390 +17.2%
    2006$5,032 +4.5%$113,800 +7.7%
    2005$4,816 +3.1%$105,670 +7%
    2004$4,672 +4.1%$98,750 +10%
    2003$4,490 +2.2%$89,770 +5.7%
    2002$4,394 +3.6%$84,960 +6.8%
    2001$4,243 +2.1%$79,580 +3.5%
    2000$4,156 $76,890
    Find assessor info on the county website

    Neighborhood: 60516

    Nearby schools

    GreatSchools rating
    Schools provided by the listing agent
    • Elementary: Kingsley Elementary School
    • Middle: O Neill Middle School
    • High: South High School

    Source: The MLS. This data may not be complete. We recommend contacting the local school district to confirm school assignments for this home.

    Get a cash offer in 3 minutes
    Find out how much your home could sell for in as little as 3 minutes with a no-obligation cash offer.
    Estimated market value
    $661,700
    Get a cash offer in 3 minutes
    Find out how much your home could sell for in as little as 3 minutes with a no-obligation cash offer.
    Estimated market value
    $661,700