Skip main navigation
Off market
  • $723,000

    1540 Tanglewood Dr, West Chester, PA 19380

    4beds
    2,545sqft
    SingleFamily
    Built in 1982
    0.57 Acres Lot
    $723,000 Zestimate®
    $284/sqft
    $3,574 Estimated rent

    Home value

    $723,000

    $680,000 - $774,000

    $3,574/mo

    Zestimate® history
    Loading
    Loading...

    Owner options

    List your home for rent

    $3,574/mo

    Rent Zestimate®

    Find your next renter with Zillow Rental Manager. Plus, with online applications, you can quickly screen prospective tenants – for free.

    Learn more

    $3,574/mo

    Rent Zestimate®

    Refinance and save

    $4,998/mo

    Est. payment

    Refinancing to a lower rate could help reduce your monthly payments and save thousands over the life of the loan.

    See today's rates

    $4,998/mo

    Est. payment

    Explore your selling options

    Work with a Zillow partner agent

    Leverage their expertise and Zillow's premium Showcase listings to get your home seen by more buyers.

    Get started

    List with your own agent

    Get your home in front of millions of buyers by listing it on Zillow.

    Learn how to do it

    Sell it yourself

    Take full control of how buyers see your home on Zillow by listing For Sale by Owner (FSBO).

    List your home

    What's special

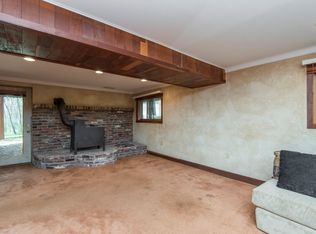
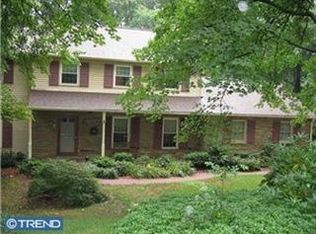
    Come and discover this wonderful Contemporary home in the MUCH sought-after community of Hershey's Mill Estates! (NOT the 55+ community.) As you enter, you'll immediately be welcomed by the warm, open feeling the home conveys. The Living Room with its natural hardwood, beautiful floor-to-ceiling stone fireplace and large windows opens to the gorgeous updated kitchen with granite counter tops, stainless appliances, custom tiled floor, recessed & pendant lighting and spectacular natural cherry cabinetry. The Dining area opens out to the HUGE wrap-around deck, overlooking a large open backyard. Through the woods in the back you~ll find the amazing community Pool, Tennis Courts and Playground . . . just a few minutes' walk away. This lovely home is full of surprises! First, you'll find the ability to have ONE-FLOOR Living with the original Master Bedroom, 2nd Bedroom, Laundry Room as well as a beautifully updated full bath all on the main level! Then upstairs you'll find two more large bedrooms, one with its own full bath and a walk-in closet. The home also offers a finished walkout basement with another full bath and one more surprise. There is also a bonus room with its own air filtration system to the outside. This little gem is paneled and tiled and wired for an entertainment system. It could be a smoking room, a wine cellar or perhaps an in-home sauna . . . use your imagination!! The Seller is offering an America's Preferred Home Warranty with an acceptable offer. Hershey's Mill Estates offers you wonderful relaxed lifestyle amenities with Community Pool, beautifully maintained Tennis Courts, Community Playground and acres of lush common grounds to enjoy. If you choose to take advantage of its active community life, you'll find Friday evening gatherings at the pool, Easter Egg Hunts, wine tastings, holiday parties . . . all this and so much more are just waiting to welcome you!

    This property is not currently displayed as for sale or rent on Zillow. This may be different from what's on other websites or public sources.
    Facts & features

    Interior

    Bedrooms & bathrooms
    • Bedrooms: 4
    • Bathrooms: 3
    • Full bathrooms: 3
    Heating
    • Forced air
    Cooling
    • Central
    Appliances
    • Included: Dishwasher, Dryer, Microwave, Range / Oven, Refrigerator, Washer
    Features
    • Floor Plan - Open, Master Bath(s), Entry Level Bedroom, Kitchen - Eat-In, Breakfast Area, Combination Kitchen/Dining, Stall Shower, Carpet
    • Flooring: Hardwood
    • Has fireplace: Yes
    Interior area
    • Total interior livable area: 2,545 sqft

    Property

    Parking
    • Parking features: Garage - Attached
    Accessibility
    • Accessibility features: 2+ Access Exits, >84" Garage Door
    Features
    • Exterior features: Other
    Lot
    • Size: 0.57 Acres
    Details
    • Parcel number: 5302J00630000

    Construction

    Type & style
    • Home type: SingleFamily
    • Architectural style: Contemporary
    Condition
    • Year built: 1982

    Community & HOA

    HOA
    • Has HOA: Yes
    • HOA fee: $350 monthly
    Location
    • Region: West Chester

    Financial & listing details

    • Price per square foot: $284/sqft
    • Tax assessed value: $211,840
    • Annual tax amount: $6,280

    Price history

    DateEventPrice
    6/19/2019Sold$445,000-1.1%$175/sqft
    Source: Public Record Report a problem
    5/1/2019Pending sale$450,000$177/sqft
    Source: Keller Williams Real Estate #PACT475234 Report a problem
    4/26/2019Price change$450,000-5.3%$177/sqft
    Source: Keller Williams Real Estate #PACT475234 Report a problem
    4/12/2019Listed for sale$475,000+111.1%$187/sqft
    Source: Keller Williams Real Estate -Exton #PACT475234 Report a problem
    7/17/2001Sold$225,000$88/sqft
    Source: Public Record Report a problem

    Public tax history

    YearProperty taxesTax assessment
    2025$6,280 +2.1%$211,840
    2024$6,150 +1%$211,840
    2023$6,088 +1.8%$211,840
    2022$5,982 +1.3%$211,840
    2021$5,902 +131.8%$211,840
    2020$2,546 -55.3%$211,840
    2019$5,697 +2.2%$211,840
    2018$5,572 +9900.1%$211,840
    2017$56 -98.9%$211,840
    2016$4,855 $211,840
    2015$4,855 $211,840
    2014$4,855 $211,840
    2013-- $211,840
    2012-- $211,840
    2011-- $211,840
    2010-- $211,840
    2009-- $211,840
    2008-- $211,840
    2007-- $211,840
    2006-- $211,840
    2005-- $211,840
    2004-- $211,840
    2003-- $211,840
    2000-- $211,840
    Find assessor info on the county website

    Neighborhood: 19380

    Nearby schools

    GreatSchools rating
    Schools provided by the listing agent
    • Elementary: EAST GOSHEN
    • Middle: J.R. FUGETT
    • High: WEST CHESTER EAST
    • District: West Chester Area

    Source: The MLS. This data may not be complete. We recommend contacting the local school district to confirm school assignments for this home.

    Get a cash offer in 3 minutes
    Find out how much your home could sell for in as little as 3 minutes with a no-obligation cash offer.
    Estimated market value
    $723,000
    Get a cash offer in 3 minutes
    Find out how much your home could sell for in as little as 3 minutes with a no-obligation cash offer.
    Estimated market value
    $723,000