Welcome to this charming 4-bedroom, 2-bathroom pool home nestled in a mature and tranquil neighborhood, offering the perfect blend of comfort and convenience. This well-maintained property is the epitome of serene suburban living, boasting numerous upgrades and exquisite curb appeal. As you approach this delightful residence, you'll be captivated by its beautiful curb appeal. Manicured landscaping and lush greenery, creating an inviting first impression. The classic architecture of the home exudes timeless elegance, with its well-preserved facade and welcoming front porch. Upon entering, you'll immediately appreciate the spacious and inviting interior. The open floor plan seamlessly connects the family and kitchen areas, creating a warm and welcoming atmosphere. Large windows allow natural light to flood the space, enhancing the airy feel of the home. The living room features a cozy gas fireplace, perfect for chilly evenings, while the dining area offers a lovely view of the backyard oasis. The kitchen is a chef's dream, boasting modern appliances, quartz countertops, and ample cabinet space for all your culinary needs. It's the heart of the home and an ideal space for family gatherings and entertaining guests. The primary bedroom suite is a private retreat, complete with an upgraded en-suite bathroom featuring a spa-like shower and luxurious finishes. Three additional well-appointed bedrooms and another stylishly updated bathroom provide plenty of space for family members or guests. Step outside to your own personal paradise. The beautifully landscaped backyard is a haven for relaxation and recreation, featuring a sparkling solar heated saltwater pool, heated hot tub, and a spacious patio for al fresco dining. Whether you're enjoying a morning swim, hosting a barbecue, or simply unwinding under the shade of mature trees, this outdoor space offers endless possibilities. This home's location is simply perfect. Nestled in a mature, quiet neighborhood, it offers a peaceful and tranquil escape from the hustle and bustle of the city. Yet, it's conveniently located near A-rated schools, parks, shopping centers, and major transportation routes, providing easy access to all the amenities and services you need. In summary, this 4-bedroom, 2-bathroom pool home in a mature and quiet neighborhood is a true gem. With its numerous upgrades, beautiful curb appeal, and perfect location, it offers a lifestyle of comfort, convenience, and timeless elegance. Don't miss the opportunity to make this house your dream home.
Sold for $680,000
$680,000
1540 TWIN OAKS CIRCLE, OVIEDO, FL 32765
4beds
2,584sqft
Single Family Residence
Built in 1991
0.27 Acres Lot
$699,400 Zestimate®
$263/sqft
$3,357 Estimated rent
Home value
$699,400
$664,000 - $734,000
$3,357/mo
Zestimate® history
Owner options
List your home for rent
$3,357/mo
Rent Zestimate®
Find your next renter with Zillow Rental Manager. Plus, with online applications, you can quickly screen prospective tenants – for free.
$3,357/mo
Rent Zestimate®
Refinance and save
$4,560/mo
Est. payment
Refinancing to a lower rate could help reduce your monthly payments and save thousands over the life of the loan.
$4,560/mo
Est. payment
Explore your selling options
Work with a Zillow partner agent
Leverage their expertise and Zillow's premium Showcase listings to get your home seen by more buyers.
Get startedList with your own agent
Get your home in front of millions of buyers by listing it on Zillow.
Learn how to do itSell it yourself
Take full control of how buyers see your home on Zillow by listing For Sale by Owner (FSBO).
List your homeWhat's special
Zillow last checked:
Listing updated:
Listed by:
Ashley Woodard 407-928-5163,
CORE GROUP REAL ESTATE LLC 407-930-4855
Bought with:
Darlene Chance, 3287652
A+ REALTY PROFESSIONALS, INC
Source: Stellar MLS,MLS#: O6131538 Originating MLS: Orlando Regional
Originating MLS: Orlando Regional
Facts & features
Interior
Bedrooms & bathrooms
- Bedrooms: 4
- Bathrooms: 2
- Full bathrooms: 2
Rooms
- Room types: Breakfast Room Separate, Dining Room, Living Room, Utility Room
Primary bedroom
- Features: Ceiling Fan(s), Walk-In Closet(s)
- Level: First
- Dimensions: 14x23
Bedroom 2
- Features: Ceiling Fan(s), Built-in Closet
- Level: First
- Dimensions: 9.5x13.5
Bedroom 3
- Features: Ceiling Fan(s), Built-in Closet
- Level: First
- Dimensions: 14x11.5
Bedroom 4
- Features: Ceiling Fan(s), Built-in Closet
- Level: First
- Dimensions: 10.5x11.5
Primary bathroom
- Features: En Suite Bathroom, Exhaust Fan, Garden Bath, Makeup/Vanity Space, Split Vanities, Stone Counters, Tall Countertops, Tub with Separate Shower Stall, Water Closet/Priv Toilet
- Level: First
- Dimensions: 17.5x11.5
Bathroom 2
- Features: Dual Sinks, Exhaust Fan, Stone Counters, Tall Countertops, Tub With Shower
- Level: First
- Dimensions: 4x8
Den
- Level: First
- Dimensions: 12.5x15
Dining room
- Level: First
- Dimensions: 14x17
Foyer
- Level: First
- Dimensions: 8.5x9
Kitchen
- Features: Breakfast Bar, Pantry, Stone Counters
- Level: First
- Dimensions: 12x14
Laundry
- Features: Built-In Shelving
- Level: First
- Dimensions: 5x13
Living room
- Features: Ceiling Fan(s)
- Level: First
- Dimensions: 14x16
Heating
- Electric, Solar
Cooling
- Central Air
Appliances
- Included: Dishwasher, Disposal, Electric Water Heater, Microwave, Range, Refrigerator, Wine Refrigerator
- Laundry: Inside
Features
- Ceiling Fan(s), Crown Molding, Eating Space In Kitchen, High Ceilings, Kitchen/Family Room Combo, Primary Bedroom Main Floor, Solid Surface Counters, Split Bedroom, Stone Counters, Thermostat, Walk-In Closet(s)
- Flooring: Carpet, Ceramic Tile, Engineered Hardwood
- Doors: French Doors
- Windows: Blinds, Double Pane Windows
- Has fireplace: Yes
- Fireplace features: Family Room, Gas
Interior area
- Total structure area: 3,310
- Total interior livable area: 2,584 sqft
Property
Parking
- Total spaces: 2
- Parking features: Covered, Driveway, Garage Door Opener, Ground Level
- Attached garage spaces: 2
- Has uncovered spaces: Yes
- Details: Garage Dimensions: 21x21
Features
- Levels: One
- Stories: 1
- Patio & porch: Covered, Deck, Rear Porch, Screened
- Exterior features: Dog Run, Irrigation System, Private Mailbox, Sidewalk
- Has private pool: Yes
- Pool features: Deck, In Ground, Outside Bath Access, Salt Water, Screen Enclosure, Solar Heat
- Has spa: Yes
- Spa features: Heated, In Ground
Lot
- Size: 0.27 Acres
- Features: Landscaped, Sidewalk
- Residential vegetation: Mature Landscaping
Details
- Additional structures: Kennel/Dog Run
- Parcel number: 0321315060C000020
- Zoning: R-1
- Special conditions: None
Construction
Type & style
- Home type: SingleFamily
- Architectural style: Traditional
- Property subtype: Single Family Residence
Materials
- Wood Frame
- Foundation: Concrete Perimeter
- Roof: Shingle
Condition
- Completed
- New construction: No
- Year built: 1991
Utilities & green energy
- Sewer: Septic Tank
- Water: None
- Utilities for property: Electricity Connected, Public, Solar, Street Lights
Community & HOA
Community
- Features: Deed Restrictions
- Security: Fire Alarm, Smoke Detector(s)
- Pet fee: $0 monthly
- Subdivision: TWIN OAKS
HOA
- Has HOA: Yes
- HOA fee: $35 monthly
- HOA name: David Carling
- HOA phone: 801-864-8750
Location
- Region: Oviedo
Financial & listing details
- Price per square foot: $263/sqft
- Tax assessed value: $546,002
- Annual tax amount: $3,509
- Date on market: 9/21/2023
- Cumulative days on market: 4 days
- Listing terms: Cash,Conventional,FHA,VA Loan
- Ownership: Fee Simple
- Total actual rent: 0
- Electric utility on property: Yes
- Road surface type: Paved, Asphalt
Price history
| Date | Event | Price |
|---|---|---|
| 11/25/2023 | Listing removed | -- |
Source: Zillow Rentals Report a problem | ||
| 11/12/2023 | Listed for rent | $3,500$1/sqft |
Source: Zillow Rentals Report a problem | ||
| 10/20/2023 | Sold | $680,000-1.4%$263/sqft |
Source:  Stellar MLS #O6131538 Report a problem Stellar MLS #O6131538 Report a problem | ||
| 9/26/2023 | Pending sale | $690,000$267/sqft |
Source: Stellar MLS #O6131538 Report a problem | ||
| 9/21/2023 | Listed for sale | $690,000+294.3%$267/sqft |
Source: Stellar MLS #O6131538 Report a problem | ||
| 11/2/1998 | Sold | $175,000$68/sqft |
Source: Public Record Report a problem | ||
Public tax history
| Year | Property taxes | Tax assessment |
|---|---|---|
| 2025 | $9,239 | $546,002 +1.7% |
| 2024 | -- | $536,999 +103.8% |
| 2023 | $3,530 +2.9% | $263,465 +3% |
| 2022 | $3,431 -0.2% | $255,791 +3% |
| 2021 | $3,437 +0.9% | $248,341 +1.4% |
| 2020 | $3,407 +1.3% | $244,912 +2.3% |
| 2019 | $3,363 0% | $239,406 +1.9% |
| 2018 | $3,363 +1% | $234,942 +2.1% |
| 2017 | $3,329 +3.2% | $230,110 +1.4% |
| 2016 | $3,226 -3.6% | $226,955 +1.4% |
| 2015 | $3,346 | $223,810 +0.8% |
| 2014 | $3,346 -0.6% | $222,034 +1.5% |
| 2013 | $3,365 +2.9% | $218,753 -0.7% |
| 2012 | $3,270 +0.7% | $220,213 +1.4% |
| 2011 | $3,248 +1% | $217,240 +1.5% |
| 2010 | $3,216 +3.9% | $214,030 +2.7% |
| 2009 | $3,095 +3.5% | $208,403 +0.1% |
| 2008 | $2,991 -1.9% | $208,195 +3% |
| 2007 | $3,047 -6.6% | $202,131 +2.5% |
| 2006 | $3,263 +1.7% | $197,201 +3% |
| 2005 | $3,210 +0.5% | $191,457 +3% |
| 2004 | $3,192 +0.4% | $185,881 +1.9% |
| 2003 | $3,180 +20.1% | $182,415 +15.9% |
| 2002 | $2,649 +4.2% | $157,399 +4.6% |
| 2000 | $2,541 | $150,408 |
Find assessor info on the county website
Neighborhood: 32765
Nearby homes
- $570,2004 bd2 ba2.3k sqft1560 Twin Oaks Cir, Oviedo, FL 32765Off Market
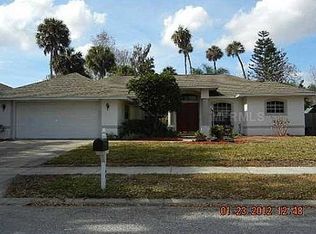
- $535,7004 bd2 ba2.1k sqft1520 Twin Oaks Cir, Oviedo, FL 32765Off Market
- $701,5004 bd3 ba3.2k sqft145 Beech St, Oviedo, FL 32765Off Market

- $680,7004 bd3 ba2.8k sqft1160 Twin Oaks Cir, Oviedo, FL 32765Off Market
- $657,4004 bd3 ba2.6k sqft1580 Twin Oaks Cir, Oviedo, FL 32765Off Market
- $630,6004 bd3 ba2.4k sqft1140 Twin Oaks Cir, Oviedo, FL 32765Off Market
- $609,8004 bd2 ba2.5k sqft1545 Twin Oaks Cir, Oviedo, FL 32765Off Market
- $564,6004 bd2 ba2.2k sqft1180 Twin Oaks Cir, Oviedo, FL 32765Off Market
Nearby schools
GreatSchools rating
- 8/10Lawton Elementary SchoolGrades: PK-5Distance: 1.4 mi
- 9/10Jackson Heights Middle SchoolGrades: 6-8Distance: 1.4 mi
- 8/10Oviedo High SchoolGrades: 9-12Distance: 1.3 mi
Schools provided by the listing agent
- Elementary: Lawton Elementary
- Middle: Jackson Heights Middle
- High: Oviedo High
Source: Stellar MLS. This data may not be complete. We recommend contacting the local school district to confirm school assignments for this home.
Get a cash offer in 3 minutes
Find out how much your home could sell for in as little as 3 minutes with a no-obligation cash offer.
Estimated market value
$699,400
Get a cash offer in 3 minutes
Find out how much your home could sell for in as little as 3 minutes with a no-obligation cash offer.
Estimated market value
$699,400
- Florida
- Seminole County
- Oviedo
- 32765
- 1540 TWIN OAKS CIRCLE
Nearby cities
Nearby zip codes
Other Oviedo Topics
