Skip main navigation
Sold for $520,000
  • $520,000

    1540 W DESERT SPOON Drive, San Tan Valley, AZ 85140

    2beds
    1,811sqft
    Single Family Residence
    Built in 2023
    6,176 Square Feet Lot
    $518,200 Zestimate®
    $287/sqft
    $2,535 Estimated rent

    Home value

    $518,200

    $482,000 - $560,000

    $2,535/mo

    Zestimate® history
    Loading
    Loading...

    Owner options

    List your home for rent

    $2,535/mo

    Rent Zestimate®

    Find your next renter with Zillow Rental Manager. Plus, with online applications, you can quickly screen prospective tenants – for free.

    Learn more

    $2,535/mo

    Rent Zestimate®

    Refinance and save

    $3,326/mo

    Est. payment

    Refinancing to a lower rate could help reduce your monthly payments and save thousands over the life of the loan.

    See today's rates

    $3,326/mo

    Est. payment

    Explore your selling options

    Work with a Zillow partner agent

    Leverage their expertise and Zillow's premium Showcase listings to get your home seen by more buyers.

    Get started

    List with your own agent

    Get your home in front of millions of buyers by listing it on Zillow.

    Learn how to do it

    Sell it yourself

    Take full control of how buyers see your home on Zillow by listing For Sale by Owner (FSBO).

    List your home

    What's special

    Breakfast barCustom tile backsplashIsland with e-granite sinkCenter-meet sliding glass doorsGranite countertopsRecycle centerGourmet kitchen
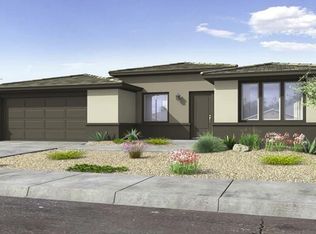
    Located in Queen Creek's sought-after 55-plus Ovation at Meridian community, this like-new home blends modern comfort with an easy, low-maintenance lifestyle ideal for active adults. The thoughtfully designed floor plan offers 2 bedrooms plus a den and 2.5 baths in 1811 SqFt, with an open great room layout perfect for entertaining and a split bedroom design that ensures privacy for guests. The gourmet kitchen stands out with Peterson 5-piece 42-inch cabinets, under-cabinet lighting, soft-close drawers, pull-out shelves, a pots and pans drawer, recycle center, upgraded GE appliances including a gas cooktop with double ovens, granite countertops, custom tile backsplash, an island with e-granite sink, motion sensor faucet, breakfast bar, and pendant lighting. Center-meet sliding glass doors open to a full-length covered patio with epoxy flooring, gas stub for a BBQ, and a low-maintenance backyard featuring artificial turf and desert landscaping. The primary suite includes direct access to the laundry room and an en-suite bath with an extended dual-sink vanity with makeup area and an oversized tiled shower with bench seat and glass surround. The guest bedroom also has an en-suite bath. Additional upgrades include 8-foot interior doors, ceiling fans, a Kinetico water softener system, tankless water heater, ADT security system, upgraded plank tile flooring in living areas and baths, plush carpet in bedrooms, an enhanced exterior elevation, and a 2-car garage with shelving and epoxy floors. Ovation at Meridian is a gated 55-plus community offering resort-style amenities designed for an active lifestyle, including a clubhouse and recreation center with a fitness facility, arts and crafts room, lounge areas, billiards room, and outdoor features such as a heated pool and spa, pickleball, tennis and bocce courts, a putting and chipping area, and miles of walking trails throughout the neighborhood.

    Zillow last checked:

    Listing updated:

    Listed by:

    Beth M Rider 602-315-8749,

    Keller Williams Arizona Realty

    Bought with:

    Jeremy Shain Eatherton, SA672057000

    Re/Max Fine Properties

    Source: ARMLS,MLS#: 6980887MLS Logo

    Facts & features

    Interior

    Bedrooms & bathrooms
    • Bedrooms: 2
    • Bathrooms: 3
    • Full bathrooms: 2
    • 1/2 bathrooms: 1
    Heating
    • Forced Air, Natural Gas
    Cooling
    • Central Air, Ceiling Fan(s), Programmable Thmstat
    Appliances
    • Included: Water Softener Owned, Gas Stub for Range, Reverse Osmosis, Built-in Microwave, Dishwasher, Disposal, Gas Cooktop
    • Laundry: Inside
    Features
    • Pantry, High Speed Internet, Granite Counters, Double Vanity, Breakfast Bar, 9+ Flat Ceilings, No Interior Steps, Kitchen Island, 2 Master Baths, 3/4 Bath Master Bdrm
    • Flooring: Carpet, Tile
    • Has basement: No
    • Has fireplace: No
    Interior area
    • Total structure area: 1,811
    • Total interior livable area: 1,811 sqft

    Property

    Parking
    • Total spaces: 4
    • Parking features: Garage Door Opener, Direct Access
    • Garage spaces: 2
    • Uncovered spaces: 2
    Features
    • Stories: 1
    • Patio & porch: Covered
    • Spa features: None
    • Fencing: Block
    Lot
    • Size: 6,176 Square Feet
    • Features: North/South Exposure, Desert Front, Synthetic Grass Back
    Details
    • Parcel number: 10426785
    • Special conditions: Age Restricted (See Remarks)

    Construction

    Type & style
    • Home type: SingleFamily
    • Property subtype: Single Family Residence
    Materials
    • Stucco, Wood Frame, Painted
    • Roof: Tile
    Condition
    • Year built: 2023
    Details
    • Builder name: TAYLOR MORRISON

    Utilities & green energy

    • Sewer: Public Sewer
    • Water: City Water

    Community & HOA

    Community
    • Features: Pool, Pickleball, Gated, Community Spa Htd, Community Media Room, Tennis Court(s), Biking/Walking Path, Fitness Center
    • Security: Security System Owned
    • Senior community: Yes
    • Subdivision: OVATION MERIDIAN PARCEL X
    HOA
    • Has HOA: Yes
    • Services included: Maintenance Grounds
    • HOA fee: $282 monthly
    • HOA name: Ovation Meridian
    • HOA phone: 602-957-9191
    Location
    • Region: Queen Creek

    Financial & listing details

    • Price per square foot: $287/sqft
    • Tax assessed value: $417,350
    • Annual tax amount: $2,353
    • Date on market: 4/16/2026
    • Cumulative days on market: 95 days
    • Listing terms: Cash,Conventional,1031 Exchange,FHA,VA Loan
    • Ownership: Fee Simple

    Price history

    DateEventPrice
    5/12/2026Sold$520,000-1%$287/sqft
    Source: ARMLS #6980887 Report a problem
    4/10/2026Contingent$525,000$290/sqft
    Source: ARMLS #6980887 Report a problem
    2/21/2026Price change$525,000-0.4%$290/sqft
    Source: ARMLS #6980887 Report a problem
    2/6/2026Listed for sale$527,000+2.3%$291/sqft
    Source: ARMLS #6980887 Report a problem
    2/28/2024Sold$515,275-0.5%$285/sqft
    Source: ARMLS #6624604 Report a problem
    12/24/2023Pending sale$517,775$286/sqft
    Source: ARMLS #6624604 Report a problem
    10/31/2023Listed for sale$517,775$286/sqft
    Source: ARMLS #6624604 Report a problem

    Public tax history

    YearProperty taxesTax assessment
    2026$2,353 +395.4%$41,735 +0.5%
    2025$475 +1.1%$41,533 +220.3%
    2024$470 +0%$12,968 +75%
    2023$470 +1674.4%$7,410 +60%
    2022$26 $4,631
    Find assessor info on the county website

    Neighborhood: 85140

    Nearby schools

    GreatSchools rating
    Get a cash offer in 3 minutes
    Find out how much your home could sell for in as little as 3 minutes with a no-obligation cash offer.
    Estimated market value
    $518,200
    Get a cash offer in 3 minutes
    Find out how much your home could sell for in as little as 3 minutes with a no-obligation cash offer.
    Estimated market value
    $518,200