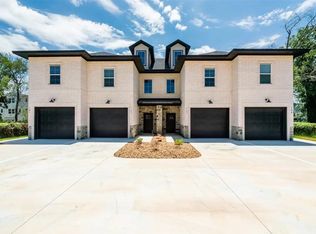
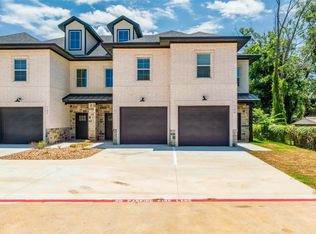
**Chateau de Bronc - Beautiful Luxury Townhomes in Stephenville** **Welcome to Your Future Home Discover the perfect blend of elegance and modern living in this BRAND NEW townhome, ideally located in the heart of Stephenville, TX. With 3 spacious bedrooms and 2.5 bathrooms, this home is designed for families, professionals, and anyone seeking a comfortable, low-maintenance lifestyle. ** Send us a message or text the number below with questions or to set up a call. ** 4 units available **Unit #101 - Left End-Unit** **Unit #102 - Left Middle Unit** **Unit #103 - Right Middle Unit** **Unit #104 - Right End-Unit** **Features **Open Floor Plan - Enjoy a bright and airy layout that seamlessly connects the living, dining, and kitchen areas. The 10' ceilings on the lower level enhance the spacious feel. **Entertaining Kitchen - Cook and entertain with ease in a kitchen equipped with stainless steel appliances, granite countertops, garbage disposals, ample cabinet and counter space, a pantry, and a large eat-in island. **Upgrades Galore - Loaded with upgrades for more luxury living. Tall 10' ceilings on lower level (9' upstairs), white shaker quiet-close cabinets throughout, granite countertops, black hardware and lighting, undermount rectangle sinks, luxury vinyl flooring upstairs (NO carpet), double vanities in the bathrooms, extra linen closets, walk-in closets, 1-car garage, and smart front-door entry. 2" wood privacy blinds cover all windows. **Master Suite - Retreat to a luxurious master suite featuring a large walk-in closet with built-in shelving and a private en-suite bathroom with double vanities, linen closet, a luxury tiled shower with frameless glass, and a private toilet room. **Outdoor Space - Relax on your covered patio with a fully privacy-fenced yard, perfect for morning coffee or unwinding after a long day and safe for pets. A gate is provided at the back for easy lawn maintenance and drought-resistant landscaping and grass. **Location - Situated on a quiet neighborhood street, just one block from Tarleton University, this townhome offers easy access to shopping, dining, city parks, entertainment, and highly-rated Stephenville schools. **Additional Information - **Monthly Rent $2500 (with a 12-month lease; due at lease-signing) - **Security Deposit $2500 (due at lease-signing) Utilities Water, sewer, electricity, internet, and trash are the responsibility of the tenant. - **Pet Policy Up to (2) Small dogs up to 25lbs (negotiable). Breed restrictions apply. Up to (2) cats (negotiable). Non-refundable pet fee of $250 per pet due at signing. - **Availability Expected completion is end of May 2025 Don't miss the chance to make this stunning townhome your new home! We're nearing completion and are currently reviewing applications. APPLICATIONS MUST BE APPROVED PRIOR TO SHOWINGS. **Note - Smoke-free property - We do not rent by the room or sublease Current pricing is for 12 month lease This is a SMOKE-FREE property. Approved application must be on file prior to any showings. Lessee to cover utilities (water, sewer, electricity, internet/phone, backyard maintenance) Lessee must provide proof of renter's insurance with us listed as an additional insured. Due at signing: - refundable security deposit of $2500 - 1st month's rent of $2500 - non-refundable pet fee (if applicable) Tenant Selection Criteria: The following criteria are considered and rental applications may be denied, due to: (1) criminal history; (2) previous rental history (ie. history of being late for rent payments or unfavorable reviews from prior landlords); (3) current income (ie. less than 3x monthly rent for income, short-term employment history provided); (4) credit history ( ie. less than 620 credit score, history of recent bankruptcy, or high debt : income ratio) (5) failure to provide accurate or complete information on the application form. (6) current smokers (We are a smoke-free property) (7) dangerous pets (ie. dangerous pet history, risky breeds not allowed by insurance, large dogs)
This property is off market, which means it's not currently listed for sale or rent on Zillow. This may be different from what's available on other websites or public sources.