Skip main navigation
Sold for $598,100
  • $598,100

    1540 W STRAFORD Avenue, Gilbert, AZ 85233

    4beds
    2,518sqft
    Single Family Residence
    Built in 1996
    8,943 Square Feet Lot
    $633,400 Zestimate®
    $238/sqft
    $2,789 Estimated rent

    Home value

    $633,400

    $589,000 - $684,000

    $2,789/mo

    Zestimate® history
    Loading
    Loading...

    Owner options

    List your home for rent

    $2,789/mo

    Rent Zestimate®

    Find your next renter with Zillow Rental Manager. Plus, with online applications, you can quickly screen prospective tenants – for free.

    Learn more

    $2,789/mo

    Rent Zestimate®

    Refinance and save

    $3,952/mo

    Est. payment

    Refinancing to a lower rate could help reduce your monthly payments and save thousands over the life of the loan.

    See today's rates

    $3,952/mo

    Est. payment

    Explore your selling options

    Work with a Zillow partner agent

    Leverage their expertise and Zillow's premium Showcase listings to get your home seen by more buyers.

    Get started

    List with your own agent

    Get your home in front of millions of buyers by listing it on Zillow.

    Learn how to do it

    Sell it yourself

    Take full control of how buyers see your home on Zillow by listing For Sale by Owner (FSBO).

    List your home

    What's special

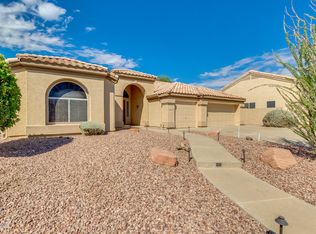
    Step into this fantastic single-level home, ideally positioned next to a serene community greenbelt and nestled at the end of a cul-de-sac. Expanding across four spacious bedrooms, with an additional area flexibly designed to serve as a game room, fifth bedroom, or your dream home office, this home suits all your needs. Freshly painted interior invites you to personalize every corner, making it truly your own. The heart of the home, an open-concept kitchen features a generous island, and an abundance of cabinets it flows seamlessly into the living area complete with a fireplace. Gather in the formal dining room for meals or the eat in kitchen for a less formal option. The primary bedroom is an escape featuring a walk-in closet with great closet organizer and an en-suite that makes unwinding a must with a soaking tub and separate shower. This home offers a huge laundry room with ample storage and sink. Step outside to a backyard built for entertainers: covered patio, built-in barbecue, and just enough grass to tickle your toes. Conveniently located near the community pool, schools, parks, and shopping. Get ready to tick all your boxes here!

    Zillow last checked:

    Listing updated:

    Listed by:

    Laura Kulakowski 480-263-1589,

    Realty ONE Group

    Bought with:

    Eric Brossart, SA662931000

    Keller Williams Realty Phoenix

    Source: ARMLS,MLS#: 6718578MLS Logo

    Facts & features

    Interior

    Bedrooms & bathrooms
    • Bedrooms: 4
    • Bathrooms: 3
    • Full bathrooms: 2
    • 1/2 bathrooms: 1
    Heating
    • Natural Gas
    Cooling
    • Central Air, Ceiling Fan(s), Programmable Thmstat
    Appliances
    • Included: Refrigerator, Built-in Microwave, Dishwasher, Disposal, Gas Range, Gas Oven, Gas Cooktop
    • Laundry: Inside
    Features
    • Granite Counters, Double Vanity, Eat-in Kitchen, No Interior Steps, Kitchen Island, Pantry, 3/4 Bath Master Bdrm, Full Bth Master Bdrm, Separate Shwr & Tub
    • Flooring: Carpet, Tile
    • Windows: Skylight(s), Solar Screens, Double Pane Windows
    • Has basement: No
    • Number of fireplaces: 1
    • Fireplace features: Family Room
    Interior area
    • Total structure area: 2,518
    • Total interior livable area: 2,518 sqft

    Property

    Parking
    • Total spaces: 6
    • Parking features: Garage Door Opener, Attch'd Gar Cabinets
    • Garage spaces: 3
    • Uncovered spaces: 3
    Features
    • Stories: 1
    • Patio & porch: Covered, Patio
    • Pool features: None
    • Spa features: None
    • Fencing: Block
    Lot
    • Size: 8,943 Square Feet
    • Features: Borders Common Area, North/South Exposure, Borders Preserve/Public Land, Sprinklers In Rear, Sprinklers In Front, Corner Lot, Desert Front, Cul-De-Sac, Grass Back
    Details
    • Parcel number: 30221230

    Construction

    Type & style
    • Home type: SingleFamily
    • Architectural style: Ranch
    • Property subtype: Single Family Residence
    Materials
    • Stucco, Wood Frame
    • Roof: Tile
    Condition
    • Year built: 1996
    Details
    • Builder name: UDC

    Utilities & green energy

    • Sewer: Public Sewer
    • Water: City Water
    Green energy
    • Energy efficient items: Multi-Zones

    Community & HOA

    Community
    • Features: Pool, Community Spa, Community Spa Htd, Biking/Walking Path
    • Security: Security System Owned
    • Subdivision: ESTATES AT NORTH SHORE UNIT 2
    HOA
    • Has HOA: Yes
    • Services included: Maintenance Grounds
    • HOA fee: $568 semi-annually
    • HOA name: North Shore HOA
    Location
    • Region: Gilbert

    Financial & listing details

    • Price per square foot: $238/sqft
    • Tax assessed value: $546,300
    • Annual tax amount: $2,506
    • Date on market: 6/20/2024
    • Cumulative days on market: 149 days
    • Listing terms: Cash,Conventional,FHA,VA Loan
    • Ownership: Fee Simple

    Price history

    DateEventPrice
    11/21/2024Sold$598,100+0.5%$238/sqft
    Source: ARMLS #6718578 Report a problem
    10/24/2024Price change$595,000-4.8%$236/sqft
    Source: ARMLS #6718578 Report a problem
    8/23/2024Price change$625,000-3.8%$248/sqft
    Source: ARMLS #6718578 Report a problem
    6/20/2024Listed for sale$650,000+170.9%$258/sqft
    Source: ARMLS #6718578 Report a problem
    3/29/2004Sold$239,950+26.7%$95/sqft
    Source: ARMLS #2107105 Report a problem
    5/24/1996Sold$189,330$75/sqft
    Source: Public Record Report a problem

    Public tax history

    YearProperty taxesTax assessment
    2025$2,524 +4%$54,630 -5.2%
    2024$2,426 -0.9%$57,650 +88.1%
    2023$2,448 +0.8%$30,648 -13%
    2022$2,428 -3.8%$35,220 +4.7%
    2021$2,524 +8.8%$33,650 +5.2%
    2020$2,321 +3%$32,000 +8%
    2019$2,253 $29,630 +5.6%
    2018$2,253 +3.6%$28,070 +4.3%
    2017$2,175 +6%$26,910 +2.9%
    2016$2,052 -2.9%$26,150 -1.2%
    2015$2,114 $26,460 +28.8%
    2014-- $20,550 +14.4%
    2013-- $17,960
    2012-- $17,960 -11.7%
    2011-- $20,330 -7.4%
    2010-- $21,960 -22.5%
    2009-- $28,330 -13.6%
    2008-- $32,800 +5.8%
    2007-- $31,000 +52.3%
    2006-- $20,350
    2005-- $20,350 +2.8%
    2004-- $19,800
    2003-- $19,800 +14.5%
    2002-- $17,300
    Find assessor info on the county website

    Neighborhood: North Shore

    Nearby schools

    GreatSchools rating
    Schools provided by the listing agent
    • Elementary: Playa Del Rey Elementary School
    • Middle: Mesquite Jr High School
    • High: Mesquite High School
    • District: Gilbert Unified District

    Source: ARMLS. This data may not be complete. We recommend contacting the local school district to confirm school assignments for this home.

    Get a cash offer in 3 minutes
    Find out how much your home could sell for in as little as 3 minutes with a no-obligation cash offer.
    Estimated market value
    $633,400
    Get a cash offer in 3 minutes
    Find out how much your home could sell for in as little as 3 minutes with a no-obligation cash offer.
    Estimated market value
    $633,400