Skip main navigation
Off market
  • $1,651,000

    1540 Wabasso Way, Glendale, CA 91208

    3beds
    1,583sqft
    SingleFamily
    Built in 1922
    7,840 Square Feet Lot
    $1,651,000 Zestimate®
    $1,043/sqft
    $5,110 Estimated rent

    Home value

    $1,651,000

    $1.54M - $1.78M

    $5,110/mo

    Zestimate® history
    Loading
    Loading...

    Owner options

    List your home for rent

    $5,110/mo

    Rent Zestimate®

    Find your next renter with Zillow Rental Manager. Plus, with online applications, you can quickly screen prospective tenants – for free.

    Learn more

    $5,110/mo

    Rent Zestimate®

    Refinance and save

    $10,409/mo

    Est. payment

    Refinancing to a lower rate could help reduce your monthly payments and save thousands over the life of the loan.

    See today's rates

    $10,409/mo

    Est. payment

    Explore your selling options

    Work with a Zillow partner agent

    Leverage their expertise and Zillow's premium Showcase listings to get your home seen by more buyers.

    Get started

    List with your own agent

    Get your home in front of millions of buyers by listing it on Zillow.

    Learn how to do it

    Sell it yourself

    Take full control of how buyers see your home on Zillow by listing For Sale by Owner (FSBO).

    List your home

    What's special

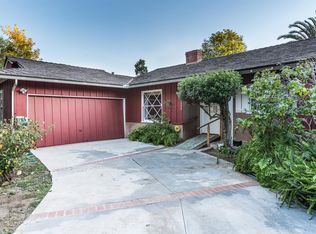
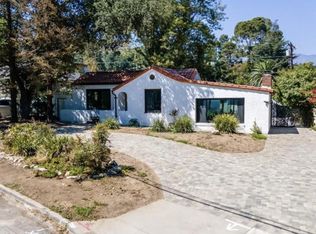
    Glendale Woodlands Unique Spanish Style Character Home Plus a Separate Guest House is a Private Magical Retreat near the Verdugo Adobe Park. The Main House offers an excellent floor plan, an inviting formal living room with wood floors, a fireplace and a beautiful tall picture frame window with an unforgettable view of an enchanting story book mature Pepper Tree. Next, a spacious Formal dining room that extends into a breakfast nook with many windows providing light and openness to the layout of the rooms. The spacious kitchen is bright with a large garden window and it flows into the back porch with room for BBQ , perfectly set up for outdoor gatherings & Al Fresco dining. The Full size 3 bedrooms ( two and a half baths) include a Master suite w/ en suite Master Bath & a large walk in closet, plus sliding glass doors. A list of Property Amenities include Solar Panels installed in 2018, Central/Air, inside the house laundry room, a gated long driveway , a detached finished garage with built ins and laundry hook ups with washer & dryer ( in addition to the laundry room in the Main House) , a large patio deck offering more outdoor space for lounging, relaxing or entertaining. Extra Highlights to the property are its wonderful enclosed private grassy backyard , an abundant fruitful lemon tree, and a charming Guest House with its own separate entry, equipped kitchen & updated Bath ready to accommodate visitors & extended family members. The Guest house could be an artists' sanctuary or the sought out Live/Work IN HOME studio office! For the outdoor enthusiasts, the property is close to parks and breathtaking hiking trails surrounding the nearby Oakmont Country Club. Living in the Premier Woodlands Location, residents enjoy many local community activities, nearby outdoor cafes, shop at small business owned stores & markets, plus visit close by neighboring Montrose & La Canada Farmers' Markets.

    This property is off market, which means it's not currently listed for sale or rent on Zillow. This may be different from what's available on other websites or public sources.

    Facts & features

    Interior

    Bedrooms & bathrooms
    • Bedrooms: 3
    • Bathrooms: 4
    • Full bathrooms: 3
    • 1/2 bathrooms: 1
    Heating
    • Forced air
    Cooling
    • Central
    Appliances
    • Included: Dishwasher, Dryer, Freezer, Refrigerator, Washer
    • Laundry: In Garage, Inside, Individual Room, Washer Hookup
    Features
    • Flooring: Carpet, Hardwood
    • Fireplace features: Living Room, Gas Starter
    • Common walls with other units/homes: No Common Walls
    Interior area
    • Total interior livable area: 1,583 sqft

    Property

    Parking
    • Total spaces: 1
    Features
    • Patio & porch: Concrete
    Lot
    • Size: 7,840 Square Feet
    Details
    • Additional structures: Guest House
    • Parcel number: 5614017008
    • Special conditions: Standard

    Construction

    Type & style
    • Home type: SingleFamily
    • Architectural style: Spanish
    Condition
    • Year built: 1922

    Utilities & green energy

    • Sewer: Public Sewer
    • Water: Public
    • Utilities for property: Sewer Connected

    Community & HOA

    Community
    • Security: Carbon Monoxide Detector(s), Smoke Detector(s)
    Location
    • Region: Glendale

    Financial & listing details

    • Price per square foot: $1,043/sqft
    • Tax assessed value: $1,549,258
    • Annual tax amount: $17,196

    Price history

    DateEventPrice
    12/6/2021Sold$1,405,000+10.2%$888/sqft
    Source: Public Record Report a problem
    11/17/2021Pending sale$1,275,000$805/sqft
    Source: Pasadena Foothills MLS #P1-7192 Report a problem
    11/1/2021Contingent$1,275,000$805/sqft
    Source: CRMLS #P1-7192 Report a problem
    10/28/2021Price change$1,275,000-7.3%$805/sqft
    Source: CRMLS #P1-7192 Report a problem
    10/23/2021Listed for sale$1,375,000+57.1%$869/sqft
    Source: CRMLS #P1-7192 Report a problem
    4/18/2018Listing removed$2,995$2/sqft
    Source: RE/MAX Elite - Malibu #18327812 Report a problem
    3/31/2018Price change$2,995-11.9%$2/sqft
    Source: RE/MAX Elite - Malibu #18327812 Report a problem
    2/21/2018Price change$3,400-9.3%$2/sqft
    Source: RE/MAX Elite #817001644 Report a problem
    1/6/2018Price change$3,750-3.8%$2/sqft
    Source: RE/MAX Elite #817001644 Report a problem
    9/27/2017Price change$3,900-7.1%$2/sqft
    Source: RE/MAX Elite #817001644 Report a problem
    9/3/2017Listed for rent$4,200$3/sqft
    Source: RE/MAX Elite #817001644 Report a problem
    9/7/2006Sold$875,000+215.3%$553/sqft
    Source: Public Record Report a problem
    8/31/1994Sold$277,500$175/sqft
    Source: Public Record Report a problem

    Public tax history

    YearProperty taxesTax assessment
    2025$17,196 +2.8%$1,549,258 +6%
    2024$16,726 +6.3%$1,461,761 +2%
    2023$15,736 +1.8%$1,433,100 +2%
    2022$15,462 +29.7%$1,405,000 +29.7%
    2021$11,924 +5.7%$1,083,029 +5.4%
    2020$11,276 $1,028,000 +3.5%
    2019$11,276 +3.8%$993,000
    2018$10,869 $993,000 +15.6%
    2017$10,869 +15%$859,000
    2016$9,450 +1.1%$859,000 +8.9%
    2015$9,345 +8.3%$789,000
    2014$8,629 $789,000 +34.3%
    2012-- $587,300
    2011-- $587,300
    2010-- $587,300
    2009-- $587,300 -34.2%
    2008-- $892,500 +2%
    2007-- $875,000 +132.6%
    2006-- $376,145 +10.3%
    2005-- $341,075 +4%
    2004-- $327,834 +1.9%
    2003-- $321,826 +2%
    2002-- $315,517 +4%
    2000-- $303,267
    Find assessor info on the county website

    Neighborhood: Verdugo Woodlands

    Nearby schools

    GreatSchools rating
    Get a cash offer in 3 minutes
    Find out how much your home could sell for in as little as 3 minutes with a no-obligation cash offer.
    Estimated market value
    $1,651,000
    Get a cash offer in 3 minutes
    Find out how much your home could sell for in as little as 3 minutes with a no-obligation cash offer.
    Estimated market value
    $1,651,000