Discover the perfect blend of midcentury character and modern convenience in this beautifully renovated MCM ranch! Thoughtfully updated from top to bottom, this home showcases its cool historic features alongside today's must-have upgrades, including a brand-new kitchen, refreshed bathrooms, newer roof, fresh exterior paint, new HVAC and central air, and a new sewer line for peace of mind. Vaulted ceilings and expansive windows bring incredible natural light into nearly every room. The inviting living room is a true highlight with floor-to-ceiling windows framing a classic wood-burning fireplace - an ideal spot for both relaxing evenings and lively gatherings. Durable and stylish LVP flooring flows throughout the main living spaces. The brand-new kitchen sparkles with sleek white cabinetry, quartz counters, stainless steel range and dishwasher, and a convenient breakfast bar perfect for quick meals or entertaining. With three comfortable bedrooms and two updated full bathrooms featuring new vanities, lighting, and tilework, this home is designed for easy everyday living. A versatile family/dining space at the back of the home offers ample room for lounging or hosting, complete with a laundry closet and access to the backyard. Outside, the nearly quarter-acre lot is dotted with mature trees, a spacious paver patio, and multiple garden beds ready for your green thumb. A one-car attached carport and additional storage shed complete the package. Ideally situated near top-rated schools - including popular Dicken Elementary - this home is just minutes from several parks and Ann Arbor's vibrant west-side shopping and dining, and it offers convenient access to major highways and downtown Ann Arbor by car or The Ride's Line 27. Enjoy an easy walk to Dicken Elementary, Pioneer High School, and Michigan Stadium. Move-in ready, thoughtfully updated, and full of charm - this is Ann Arbor living at its best! Home Energy Score of 5. Download report at osi.a2gov.org/herd.
Sold
$464,000
1540 Westfield Ave, Ann Arbor, MI 48103
3beds
1,222sqft
Single Family Residence
Built in 1954
10,454 Square Feet Lot
$464,800 Zestimate®
$380/sqft
$2,807 Estimated rent
Home value
$464,800
$423,000 - $511,000
$2,807/mo
Zestimate® history
Owner options
List your home for rent
$2,807/mo
Rent Zestimate®
Find your next renter with Zillow Rental Manager. Plus, with online applications, you can quickly screen prospective tenants – for free.
$2,807/mo
Rent Zestimate®
Refinance and save
$3,104/mo
Est. payment
Refinancing to a lower rate could help reduce your monthly payments and save thousands over the life of the loan.
$3,104/mo
Est. payment
Explore your selling options
Work with a Zillow partner agent
Leverage their expertise and Zillow's premium Showcase listings to get your home seen by more buyers.
Get startedList with your own agent
Get your home in front of millions of buyers by listing it on Zillow.
Learn how to do itSell it yourself
Take full control of how buyers see your home on Zillow by listing For Sale by Owner (FSBO).
List your homeWhat's special
Midcentury characterModern convenienceMature treesMultiple garden bedsAccess to the backyardNearly quarter-acre lotVaulted ceilings
Zillow last checked:
Listing updated:
Listed by:
Aleksandr Milshteyn 734-417-3560,
Real Estate One Inc,
Guillermo Fleuruqin 734-276-1701,
Real Estate One Inc
Bought with:
Peter Perna
Source: MichRIC,MLS#: 25058926
Facts & features
Interior
Bedrooms & bathrooms
- Bedrooms: 3
- Bathrooms: 2
- Full bathrooms: 2
- Main level bedrooms: 3
Heating
- Forced Air
Cooling
- Central Air
Appliances
- Included: Dishwasher, Dryer, Oven, Range, Refrigerator, Washer
- Laundry: Laundry Closet, Main Level
Features
- Ceiling Fan(s)
- Flooring: Carpet, Tile, Vinyl, Wood
- Windows: Screens
- Basement: Slab
- Number of fireplaces: 1
- Fireplace features: Living Room, Wood Burning
Interior area
- Total structure area: 1,222
- Total interior livable area: 1,222 sqft
Property
Parking
- Parking features: Carport, Attached
- Has carport: Yes
Features
- Stories: 1
Lot
- Size: 10,454 Square Feet
- Dimensions: 70 x 150
- Features: Sidewalk, Ground Cover, Shrubs/Hedges
Details
- Parcel number: 090931416024
- Zoning description: R1C
Construction
Type & style
- Home type: SingleFamily
- Architectural style: Mid-Century Modern,Ranch
- Property subtype: Single Family Residence
Materials
- Wood Siding
- Roof: Composition,Shingle
Condition
- New construction: No
- Year built: 1954
Utilities & green energy
- Sewer: Public Sewer, Storm Sewer
- Water: Public
- Utilities for property: Natural Gas Connected, Cable Connected
Community & HOA
Location
- Region: Ann Arbor
Financial & listing details
- Price per square foot: $380/sqft
- Tax assessed value: $99,862
- Annual tax amount: $5,188
- Date on market: 1/19/2026
- Listing terms: Cash,FHA,VA Loan,Conventional
- Road surface type: Paved
Price history
| Date | Event | Price |
|---|---|---|
| 4/29/2026 | Sold | $464,000-5.3%$380/sqft |
Source:  MichRIC #25058926 Report a problem MichRIC #25058926 Report a problem | ||
| 4/28/2026 | Pending sale | $489,900$401/sqft |
Source: MichRIC #25058926 Report a problem | ||
| 3/23/2026 | Contingent | $489,900$401/sqft |
Source: MichRIC #25058926 Report a problem | ||
| 2/19/2026 | Price change | $489,900-2%$401/sqft |
Source: MichRIC #25058926 Report a problem | ||
| 1/20/2026 | Price change | $499,900-3.8%$409/sqft |
Source: MichRIC #25058926 Report a problem | ||
| 1/19/2026 | Listed for sale | $519,900$425/sqft |
Source: MichRIC #25058926 Report a problem | ||
| 1/12/2026 | Contingent | $519,900$425/sqft |
Source: MichRIC #25058926 Report a problem | ||
| 11/18/2025 | Listed for sale | $519,900+73.3%$425/sqft |
Source: MichRIC #25058926 Report a problem | ||
| 6/5/2025 | Sold | $300,000-20%$245/sqft |
Source: Public Record Report a problem | ||
| 4/29/2025 | Pending sale | $375,000$307/sqft |
Source: MichRIC #25014015 Report a problem | ||
| 4/14/2025 | Contingent | $375,000$307/sqft |
Source: MichRIC #25014015 Report a problem | ||
| 4/8/2025 | Listed for sale | $375,000$307/sqft |
Source: MichRIC #25014015 Report a problem | ||
Public tax history
| Year | Property taxes | Tax assessment |
|---|---|---|
| 2025 | $5,188 | $174,700 +6.1% |
| 2024 | -- | $164,700 +3% |
| 2023 | -- | $159,900 +13.7% |
| 2022 | -- | $140,600 +7.7% |
| 2021 | -- | $130,600 +4.3% |
| 2020 | $4,275 | $125,200 +8.4% |
| 2019 | -- | $115,500 +6.8% |
| 2018 | -- | $108,100 +8.4% |
| 2017 | $3,765 | $99,700 +27.8% |
| 2016 | $3,765 +5% | $78,029 +0.3% |
| 2015 | $3,585 | $77,796 +3.2% |
| 2014 | $3,585 | $75,366 |
| 2013 | $3,585 | $75,366 +2.4% |
| 2012 | -- | $73,600 +1.9% |
| 2011 | -- | $72,247 +1.7% |
| 2010 | -- | $71,040 -0.3% |
| 2009 | -- | $71,254 +4.4% |
| 2008 | -- | $68,251 +2.3% |
| 2007 | -- | $66,717 -26% |
| 2005 | -- | $90,200 +5.5% |
| 2004 | -- | $85,500 +2.3% |
| 2003 | -- | $83,600 +19.8% |
| 2002 | $2,659 +41.8% | $69,800 +3.7% |
| 2001 | $1,876 +1% | $67,300 +10.9% |
| 2000 | $1,856 | $60,700 +4.5% |
| 1999 | -- | $58,100 |
Find assessor info on the county website
Neighborhood: Dicken
Nearby homes
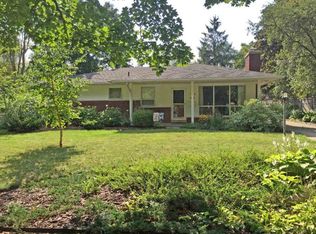
- $617,3005 bd3 ba2.4k sqft1550 Westfield Ave, Ann Arbor, MI 48103Off Market

- $394,7003 bd1 ba1k sqft1530 Westfield Ave, Ann Arbor, MI 48103Off Market

- $524,8003 bd2 ba2.2k sqft1560 Westfield Ave, Ann Arbor, MI 48103Off Market
- $456,9003 bd2 ba1.1k sqft1510 Westfield Ave, Ann Arbor, MI 48103Off Market
- $585,8003 bd2 ba1.9k sqft1511 Catalina Ave, Ann Arbor, MI 48103Off Market
- $489,0003 bd2 ba2.2k sqft1511 Catalina Dr, Ann Arbor, MI 48103Sold
- $517,6003 bd3 ba1.1k sqft1507 Catalina Dr, Ann Arbor, MI 48103Off Market
- $467,0003 bd2 ba1.1k sqft1517 Catalina Dr, Ann Arbor, MI 48103Off Market
Nearby schools
GreatSchools rating
- 9/10Dicken Elementary SchoolGrades: K-5Distance: 0.5 mi
- 9/10Slauson Middle SchoolGrades: 6-8Distance: 1.3 mi
- 9/10Pioneer High SchoolGrades: 9-12Distance: 0.7 mi
Schools provided by the listing agent
- Elementary: Dicken Elementary School
- Middle: Slauson Middle School
- High: Pioneer High School
Source: MichRIC. This data may not be complete. We recommend contacting the local school district to confirm school assignments for this home.
Get a cash offer in 3 minutes
Find out how much your home could sell for in as little as 3 minutes with a no-obligation cash offer.
Estimated market value
$464,800
Get a cash offer in 3 minutes
Find out how much your home could sell for in as little as 3 minutes with a no-obligation cash offer.
Estimated market value
$464,800
- Michigan
- Washtenaw County
- Ann Arbor
- 48103
- Dicken
- 1540 Westfield Ave
Nearby cities
Nearby neighborhoods
Nearby zip codes
Other Ann Arbor Topics
