What a great family home. This property has it all. Well maintained 4 bedroom, 3 bath home on almost an acre in popular Early School District with new metal roof 2023, new back yard pipe fencing, new underpinning, recently painted inside. Spacious living and dining with cozy den and fireplace. Bonus room can be home office, guest room or craft area. Land is just under 1 acre. Home and double carport on middle lots. Vacant lot at each end gives space for youth projects, shop or possible addition of mobile to rent for extra income. So many possibilities!
Ready to sell now.
Sold
Price Unknown
1540 Wildwood Dr, Early, TX 76802
4beds
2,128sqft
Manufactured Home, Single Family Residence
Built in 1996
0.92 Acres Lot
$164,800 Zestimate®
$--/sqft
$1,697 Estimated rent
Home value
$164,800
$142,000 - $188,000
$1,697/mo
Zestimate® history
Owner options
List your home for rent
$1,697/mo
Rent Zestimate®
Find your next renter with Zillow Rental Manager. Plus, with online applications, you can quickly screen prospective tenants – for free.
$1,697/mo
Rent Zestimate®
Refinance and save
Refinancing to a lower rate could help reduce your monthly payments and save thousands over the life of the loan.
Explore your selling options
Work with a Zillow partner agent
Leverage their expertise and Zillow's premium Showcase listings to get your home seen by more buyers.
Get startedList with your own agent
Get your home in front of millions of buyers by listing it on Zillow.
Learn how to do itSell it yourself
Take full control of how buyers see your home on Zillow by listing For Sale by Owner (FSBO).
List your homeWhat's special
Zillow last checked:
Listing updated:
Listed by:
Janice Snow 0229699 325-200-5505,
Janice Snow, Realtor 325-200-5505
Bought with:
Janice Snow
Janice Snow, Realtor
Source: NTREIS,MLS#: 20628012
Facts & features
Interior
Bedrooms & bathrooms
- Bedrooms: 4
- Bathrooms: 3
- Full bathrooms: 3
Primary bedroom
- Features: Fireplace
- Level: First
Living room
- Level: First
Heating
- Central, Electric
Cooling
- Central Air, Electric
Appliances
- Included: Dishwasher, Electric Range, Refrigerator
Features
- Open Floorplan
- Flooring: Carpet, Ceramic Tile, Linoleum, Parquet
- Has basement: No
- Number of fireplaces: 1
- Fireplace features: Den
Interior area
- Total interior livable area: 2,128 sqft
Property
Parking
- Total spaces: 2
- Parking features: Detached Carport
- Carport spaces: 2
Features
- Levels: One
- Stories: 1
- Pool features: None
- Fencing: Back Yard,Gate,Pipe
Lot
- Size: 0.92 Acres
Details
- Parcel number: 000000071570
Construction
Type & style
- Home type: MobileManufactured
- Property subtype: Manufactured Home, Single Family Residence
- Attached to another structure: Yes
Materials
- Roof: Metal
Condition
- Year built: 1996
Utilities & green energy
- Sewer: Septic Tank
- Utilities for property: Electricity Connected, Municipal Utilities, Septic Available, Water Available
Community & HOA
Community
- Subdivision: Bluebonnet Hills
HOA
- Has HOA: No
Location
- Region: Early
Financial & listing details
- Tax assessed value: $125,390
- Annual tax amount: $1,963
- Date on market: 5/27/2024
- Cumulative days on market: 316 days
- Listing terms: Cash,Conventional,USDA Loan
- Exclusions: Any personal items in house or on lots.
- Electric utility on property: Yes
Price history
| Date | Event | Price |
|---|---|---|
| 8/28/2024 | Sold | -- |
Source: NTREIS #20628012 Report a problem | ||
| 8/26/2024 | Pending sale | $159,000$75/sqft |
Source: NTREIS #20628012 Report a problem | ||
| 8/14/2024 | Listed for sale | $159,000$75/sqft |
Source: NTREIS #20628012 Report a problem | ||
| 8/2/2024 | Pending sale | $159,000$75/sqft |
Source: NTREIS #20628012 Report a problem | ||
| 5/27/2024 | Listed for sale | $159,000-5.9%$75/sqft |
Source: NTREIS #20628012 Report a problem | ||
| 5/24/2024 | Listing removed | -- |
Source: NTREIS #20439127 Report a problem | ||
| 3/10/2024 | Price change | $169,000-8.6%$79/sqft |
Source: NTREIS #20439127 Report a problem | ||
| 1/11/2024 | Price change | $185,000-1.5%$87/sqft |
Source: NTREIS #20439127 Report a problem | ||
| 11/28/2023 | Price change | $187,777-3.4%$88/sqft |
Source: NTREIS #20439127 Report a problem | ||
| 9/26/2023 | Listed for sale | $194,300$91/sqft |
Source: NTREIS #20439127 Report a problem | ||
Public tax history
| Year | Property taxes | Tax assessment |
|---|---|---|
| 2025 | $1,963 -0.5% | $125,390 +1.7% |
| 2024 | $1,972 | $123,300 +10.7% |
| 2023 | -- | $111,360 |
| 2022 | $1,963 | $111,360 +3.9% |
| 2021 | -- | $107,160 +9.6% |
| 2020 | -- | $97,750 +6.8% |
| 2018 | -- | $91,520 -10% |
| 2017 | -- | $101,650 +100% |
| 2016 | -- | $50,825 |
| 2015 | -- | $50,825 |
| 2014 | -- | $50,825 +9.4% |
| 2012 | -- | $46,450 |
| 2011 | -- | $46,450 |
| 2010 | -- | $46,450 |
| 2009 | -- | $46,450 |
| 2008 | -- | $46,450 +14.2% |
| 2007 | -- | $40,675 |
Find assessor info on the county website
Neighborhood: 76802
Nearby homes
- $18,990-- bd-- ba480 sqft7504 Grand View Dr, Brownwood, TX 76801Off Market
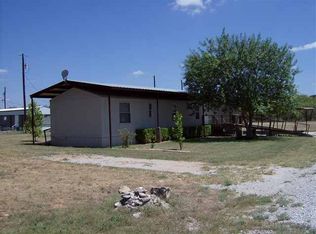
- $123,0003 bd2 ba1.2k sqft1555 Wildwood Dr, Early, TX 76802Off Market
- $313,200-- bd2 ba2k sqft3350 Highway 183 N, Early, TX 76802Off Market
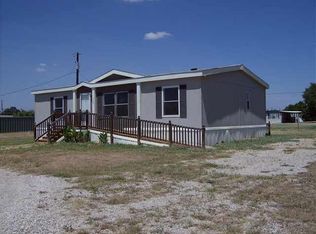
- $126,5003 bd2 ba1.2k sqft1535 Wildwood Dr, Early, TX 76802Off Market
- $19,400-- bd-- ba924 sqft1554 Bluebonnet Hills Dr, Early, TX 76802Off Market
- $20,180-- bd-- ba854 sqft1560 Bluebonnet Hills Dr, Early, TX 76802Off Market
- $20,300-- bd-- ba1k sqft1548 Bluebonnet Hills Dr, Early, TX 76802Off Market
- $16,010-- bd-- ba616 sqft1566 Bluebonnet Hills Dr, Early, TX 76802Off Market
Nearby schools
GreatSchools rating
- NAEarly Primary SchoolGrades: PK-2Distance: 1.3 mi
- 6/10Early Middle SchoolGrades: 6-8Distance: 1.8 mi
- 7/10Early High SchoolGrades: 9-12Distance: 1.6 mi
Schools provided by the listing agent
- Elementary: Early
- Middle: Early
- High: Early
- District: Early ISD
Source: NTREIS. This data may not be complete. We recommend contacting the local school district to confirm school assignments for this home.
- Texas
- Brown County
- Early
- 76802
- 1540 Wildwood Dr
Nearby cities
Nearby zip codes
Other Early Topics
