Welcome to 1540 Winchester Drive, a stunning luxury home for sale in Prosper, Texas, located in the highly desirable Frontier Estates community. This beautifully maintained 5-bedroom, 4.5-bath home with 3 car garage offers 4294 square feet of elegant living space and a functional layout ideal for modern families and entertaining. Built in 2020, this Prosper home combines upscale finishes with thoughtful design throughout. The open-concept living area features a decorative fireplace and flows seamlessly into the gourmet kitchen, which includes a gas cooktop, generous cabinetry, and ample counter space, perfect for entertaining and everyday living. A private primary suite on the main level provides a peaceful retreat with a spa-style ensuite bath and large walk-in closet. There is also a guest bedroom with an ensuite bath on the first floor. The Secondary bedrooms are spacious, with multiple baths for added comfort and privacy. Additional highlights include a separate home office, a large game room, and media room with surround sound speakers, offering flexible space for work, entertainment, and relaxation. Step outside to enjoy YOUR resort-style backyard featuring a sparkling gunite in ground swimming pool with waterfalls, a covered patio, an extensive outdoor kitchen, and plenty of space for outdoor living. Ideally located near Gentle Creek Golf Course, major shopping centers, Multiple grocery stores, the new Lowe’s Home Improvement store and a wide variety of Specialty restaurants. Zoned to top-rated Prosper ISD schools and close to beautiful city parks, trails, and other community amenities, this Prosper luxury home offers the perfect blend of location and lifestyle. Only minutes away from the PGA headquarters and Movie theaters as well as the new Universal Studios theme park in Frisco, TX.
Sold
Price Unknown
1540 Winchester Dr, Prosper, TX 75078
5beds
4,294sqft
Single Family Residence
Built in 2020
0.3 Acres Lot
$909,700 Zestimate®
$--/sqft
$6,965 Estimated rent
Home value
$909,700
$864,000 - $955,000
$6,965/mo
Zestimate® history
Owner options
List your home for rent
$6,965/mo
Rent Zestimate®
Find your next renter with Zillow Rental Manager. Plus, with online applications, you can quickly screen prospective tenants – for free.
$6,965/mo
Rent Zestimate®
Refinance and save
$1,326/mo
Est. payment
Refinancing to a lower rate could help reduce your monthly payments and save thousands over the life of the loan.
$1,326/mo
Est. payment
Explore your selling options
Work with a Zillow partner agent
Leverage their expertise and Zillow's premium Showcase listings to get your home seen by more buyers.
Get startedList with your own agent
Get your home in front of millions of buyers by listing it on Zillow.
Learn how to do itSell it yourself
Take full control of how buyers see your home on Zillow by listing For Sale by Owner (FSBO).
List your homeWhat's special
Decorative fireplaceExtensive outdoor kitchenResort-style backyardSeparate home officeCovered patioLarge walk-in closetLarge game room
Zillow last checked:
Listing updated:
Listed by:
Tom May 0517565 214-223-4600,
Monument Realty 214-705-7827
Bought with:
Casi Fricks, 0592712
Redfin Corporation
Source: NTREIS,MLS#: 21226194
Facts & features
Interior
Bedrooms & bathrooms
- Bedrooms: 5
- Bathrooms: 5
- Full bathrooms: 4
- 1/2 bathrooms: 1
Primary bedroom
- Features: En Suite Bathroom, Walk-In Closet(s)
- Level: First
- Dimensions: 19 x 15
Bedroom
- Features: En Suite Bathroom, Split Bedrooms, Walk-In Closet(s)
- Level: First
- Dimensions: 12 x 13
Bedroom
- Level: Second
- Dimensions: 12 x 15
Bedroom
- Level: Second
- Dimensions: 14 x 13
Bedroom
- Level: Second
- Dimensions: 17 x 13
Primary bathroom
- Features: Built-in Features, En Suite Bathroom, Separate Shower
- Level: First
- Dimensions: 15 x 10
Breakfast room nook
- Level: First
- Dimensions: 13 x 10
Dining room
- Level: First
- Dimensions: 13 x 18
Other
- Features: Built-in Features, Dual Sinks, En Suite Bathroom, Stone Counters, Separate Shower
- Level: First
- Dimensions: 1 x 1
Other
- Level: Second
- Dimensions: 1 x 1
Other
- Level: Second
- Dimensions: 1 x 1
Game room
- Features: Ceiling Fan(s)
- Level: Second
- Dimensions: 16 x 17
Half bath
- Level: First
- Dimensions: 1 x 1
Laundry
- Level: First
- Dimensions: 10 x 7
Living room
- Features: Fireplace
- Level: First
- Dimensions: 17 x 20
Media room
- Level: Second
- Dimensions: 17 x 13
Office
- Level: First
- Dimensions: 13 x 11
Heating
- Central, Gas
Cooling
- Central Air, Ceiling Fan(s), Electric
Appliances
- Included: Dishwasher, Gas Cooktop, Disposal, Gas Water Heater, Microwave
- Laundry: Laundry in Utility Room
Features
- Built-in Features, Decorative/Designer Lighting Fixtures, Cable TV, Wired for Sound
- Flooring: Carpet, Ceramic Tile
- Windows: Window Coverings
- Has basement: No
- Number of fireplaces: 1
- Fireplace features: Decorative, Family Room
Interior area
- Total interior livable area: 4,294 sqft
Property
Parking
- Total spaces: 3
- Parking features: Driveway, Garage Faces Front, Garage, Garage Door Opener
- Attached garage spaces: 3
Features
- Levels: Two
- Stories: 2
- Patio & porch: Covered
- Exterior features: Outdoor Grill, Rain Gutters
- Pool features: Gunite, In Ground, Pool, Waterfall, Water Feature, Community
- Fencing: Wood
Lot
- Size: 0.3 Acres
- Features: Back Yard, Interior Lot, Irregular Lot, Lawn, Landscaped, Subdivision, Sprinkler System, Few Trees
Details
- Parcel number: R1068100L00601
- Other equipment: Home Theater, Negotiable
Construction
Type & style
- Home type: SingleFamily
- Architectural style: Traditional,Detached
- Property subtype: Single Family Residence
Materials
- Brick, Stone Veneer
- Foundation: Slab
- Roof: Composition
Condition
- Year built: 2020
Utilities & green energy
- Sewer: Public Sewer
- Water: Public
- Utilities for property: Natural Gas Available, Sewer Available, Separate Meters, Underground Utilities, Water Available, Cable Available
Community & HOA
Community
- Features: Pool, Community Mailbox, Sidewalks
- Security: Security System, Smoke Detector(s)
- Subdivision: Frontier Estates Ph 1
HOA
- Has HOA: Yes
- Services included: All Facilities, Association Management
- HOA fee: $1,326 annually
- HOA name: Frontier Estates
- HOA phone: 877-275-6374
Location
- Region: Prosper
Financial & listing details
- Tax assessed value: $903,144
- Annual tax amount: $14,896
- Date on market: 4/2/2026
- Cumulative days on market: 95 days
- Listing terms: Cash,Conventional,FHA,VA Loan
- Exclusions: TBD- See agent, Red Kamona grill
Price history
| Date | Event | Price |
|---|---|---|
| 7/29/2026 | Sold | -- |
Source: NTREIS #21226194 Report a problem | ||
| 7/23/2026 | Pending sale | $950,000$221/sqft |
Source: NTREIS #21226194 Report a problem | ||
| 7/8/2026 | Contingent | $950,000$221/sqft |
Source: NTREIS #21226194 Report a problem | ||
| 6/7/2026 | Price change | $950,000-3%$221/sqft |
Source: NTREIS #21226194 Report a problem | ||
| 5/26/2026 | Price change | $979,847-1.9%$228/sqft |
Source: NTREIS #21226194 Report a problem | ||
| 4/2/2026 | Listed for sale | $999,000$233/sqft |
Source: NTREIS #21226194 Report a problem | ||
Public tax history
| Year | Property taxes | Tax assessment |
|---|---|---|
| 2025 | $14,896 -13.3% | $903,144 -8.2% |
| 2024 | $17,188 +15.4% | $983,797 +15% |
| 2023 | $14,891 -12.5% | $855,748 +10% |
| 2022 | $17,010 +115% | $777,953 +118.2% |
| 2021 | $7,913 +361.9% | $356,526 +371.6% |
| 2020 | $1,713 +5.5% | $75,600 +9.1% |
| 2019 | $1,625 -23.7% | $69,300 -20.3% |
| 2018 | $2,131 +8.8% | $86,900 |
| 2017 | $1,959 | $86,900 +10% |
| 2016 | $1,959 | $79,000 |
| 2015 | -- | $79,000 |
Find assessor info on the county website
Neighborhood: Frontier Estates
Nearby homes
- $839,2004 bd4 ba3.7k sqft1530 Winchester Dr, Prosper, TX 75078Off Market
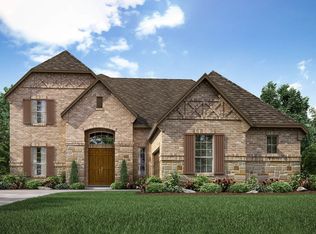
- $889,9004 bd4 ba4.6k sqft1550 Winchester Dr, Prosper, TX 75078Off Market
- $787,7005 bd5 ba4.2k sqft1541 Lonesome Dove Dr, Prosper, TX 75078Off Market

- $783,4004 bd4 ba4k sqft1600 Winchester Dr, Prosper, TX 75078Off Market

- $842,3004 bd4 ba4.6k sqft1531 Lonesome Dove Dr, Prosper, TX 75078Off Market
- $844,0004 bd4 ba4.6k sqft1551 Lonesome Dove Dr, Prosper, TX 75078Off Market
- $800,8005 bd5 ba4.3k sqft1541 Winchester Dr, Prosper, TX 75078Off Market
- $806,9005 bd5 ba4k sqft1531 Winchester Dr, Prosper, TX 75078Off Market
Nearby schools
GreatSchools rating
- 10/10Lilyana Elementary SchoolGrades: PK-5Distance: 1.2 mi
- 9/10Reynolds Middle SchoolGrades: 6-8Distance: 1.5 mi
- 7/10Prosper High SchoolGrades: 9-12Distance: 1 mi
Schools provided by the listing agent
- Elementary: Lilyana
- Middle: Reynolds
- High: Prosper
- District: Prosper ISD
Source: NTREIS. This data may not be complete. We recommend contacting the local school district to confirm school assignments for this home.
Get a cash offer in 3 minutes
Find out how much your home could sell for in as little as 3 minutes with a no-obligation cash offer.
Estimated market value
$909,700
Get a cash offer in 3 minutes
Find out how much your home could sell for in as little as 3 minutes with a no-obligation cash offer.
Estimated market value
$909,700
- Texas
- Collin County
- Prosper
- 75078
- Frontier Estates
- 1540 Winchester Dr
Nearby cities
Nearby neighborhoods
Nearby zip codes
Other Prosper Topics
