Timeless Elegance Envelops You in this Expanded Kennedy Colonial that Exudes Charm and Sophistication*Nestled on a 1/3 Acre Lot in Quiet Scatterwoods*The Graceful Exterior Welcomes You with it's Lush Landscaping and Cherished Outdoor Spaces*Custom Woodwork*Crown Moldings*Built-In Bookcases and Tasteful Details Create an Ambiance Of Refined Comfort*Stunning High-End Kitchen Features Rich Custom Grabill Cabinetry*Granite Countertops*Slate Backsplash*Large Island*Wolf Range with Best Stainless Hood*Wolf Double Ovens*Subzero Refrigerator*Wolf Microwave*Fisher Paykel Drawer Dishwasher*Uline Echelon Beverage Drawers*Uline Echelon Beverage Fridge in Bar Area*Prep Sink Plus Separate Double Sink and Subtle Under Cabinet Lighting*Kitchen Flows to the Eating Area and Family Room with Custom Built-In Workspace*Family Room is Highlighted by the Central Fireplace Flanked by French Doors that Open to a Trellis-Covered Blue Stone Patio*This Room Leads to the Charming Sunlit Living Room That Flows to a Formal Dining Room Offering the Perfect Setting for Both Intimate Dinners and Festive Gatherings*Retreat to the Sophisticated First Floor Den with Handsome Bookshelves and Woodwork Where a Murphy Bed is Hidden from Sight*This Room Doubles as a 5th Bedroom with Nearby Full Bath with Roll In Shower*Upstairs Discover the Soothing and Spacious Primary Bedroom Suite with Walk-In Closet and Calming Bath with Marble Tile and Limestone Shower*The Additional Bedrooms are Equally Enchanting with Gracious Closets with Built-In Organizers*Hardwood Floors and Ample Space for Relaxation*Stellar First Floor Laundry and Mudroom with Loads of Cabinets and Countertops*Large Basement has a Finished Rec Room for the Kiddos and a Large Unfinished Storage Room*Step Outside into your Own Private Oasis with Manicured Gardens and Two Beautiful Patio Areas*90% of Interior of House Freshly Painted*New Carpet on Stairs and Hallway*Interior of Garage Just Painted Including Epoxy Floor*Start Making Memories in This Meticulously Crafted Home Sweet Home!
Closed
$899,000
1540 Woodvale Ave, Deerfield, IL 60015
4beds
2,753sqft
Single Family Residence
Built in 1964
0.29 Acres Lot
$1,066,600 Zestimate®
$327/sqft
$5,253 Estimated rent
Home value
$1,066,600
$981,000 - $1.17M
$5,253/mo
Zestimate® history
Owner options
List your home for rent
$5,253/mo
Rent Zestimate®
Find your next renter with Zillow Rental Manager. Plus, with online applications, you can quickly screen prospective tenants – for free.
$5,253/mo
Rent Zestimate®
Refinance and save
$6,848/mo
Est. payment
Refinancing to a lower rate could help reduce your monthly payments and save thousands over the life of the loan.
$6,848/mo
Est. payment
Explore your selling options
Work with a Zillow partner agent
Leverage their expertise and Zillow's premium Showcase listings to get your home seen by more buyers.
Get startedList with your own agent
Get your home in front of millions of buyers by listing it on Zillow.
Learn how to do itSell it yourself
Take full control of how buyers see your home on Zillow by listing For Sale by Owner (FSBO).
List your homeWhat's special
Lush landscapingFinished rec roomMurphy bedTimeless eleganceMarble tileWalk-in closetFrench doors
Zillow last checked:
Listing updated:
Listed by:
Shannon Towson 847-433-5400,
Coldwell Banker Realty
Bought with:
Lori Neuschel, GRI
@properties Christie's International Real Estate
Source: MRED as distributed by MLS GRID,MLS#: 11970593
Facts & features
Interior
Bedrooms & bathrooms
- Bedrooms: 4
- Bathrooms: 3
- Full bathrooms: 3
Rooms
- Room types: Den, Foyer, Eating Area, Recreation Room, Storage
Primary bedroom
- Features: Flooring (Hardwood), Window Treatments (Blinds), Bathroom (Full, Shower Only)
- Level: Second
- Area: 252 Square Feet
- Dimensions: 18X14
Bedroom 2
- Features: Flooring (Hardwood), Window Treatments (Blinds)
- Level: Second
- Area: 168 Square Feet
- Dimensions: 14X12
Bedroom 3
- Features: Flooring (Hardwood), Window Treatments (Blinds)
- Level: Second
- Area: 120 Square Feet
- Dimensions: 12X10
Bedroom 4
- Features: Flooring (Hardwood), Window Treatments (Blinds)
- Level: Second
- Area: 143 Square Feet
- Dimensions: 13X11
Den
- Features: Flooring (Hardwood), Window Treatments (Blinds)
- Level: Main
- Area: 154 Square Feet
- Dimensions: 14X11
Dining room
- Features: Flooring (Hardwood), Window Treatments (Blinds)
- Level: Main
- Area: 210 Square Feet
- Dimensions: 15X14
Eating area
- Features: Flooring (Hardwood)
- Level: Main
- Area: 143 Square Feet
- Dimensions: 13X11
Family room
- Features: Flooring (Hardwood)
- Level: Main
- Area: 234 Square Feet
- Dimensions: 18X13
Foyer
- Features: Flooring (Hardwood)
- Level: Main
- Area: 15 Square Feet
- Dimensions: 15X1
Kitchen
- Features: Kitchen (Eating Area-Breakfast Bar, Eating Area-Table Space, Island, Pantry-Closet, Custom Cabinetry, Granite Counters), Flooring (Hardwood)
- Level: Main
- Area: 273 Square Feet
- Dimensions: 21X13
Laundry
- Features: Flooring (Ceramic Tile)
- Level: Main
- Area: 90 Square Feet
- Dimensions: 10X9
Living room
- Features: Flooring (Hardwood), Window Treatments (Blinds)
- Level: Main
- Area: 154 Square Feet
- Dimensions: 14X11
Recreation room
- Features: Flooring (Carpet)
- Level: Basement
- Area: 400 Square Feet
- Dimensions: 25X16
Storage
- Features: Flooring (Other)
- Level: Basement
- Area: 525 Square Feet
- Dimensions: 25X21
Heating
- Natural Gas, Baseboard
Cooling
- Central Air, Small Duct High Velocity
Appliances
- Included: Double Oven, Microwave, Dishwasher, High End Refrigerator, Bar Fridge, Washer, Dryer, Disposal, Wine Refrigerator, Cooktop, Gas Cooktop, Range Hood
- Laundry: Main Level, Sink
Features
- Dry Bar, 1st Floor Bedroom, In-Law Floorplan, 1st Floor Full Bath, Built-in Features, Walk-In Closet(s), Bookcases, Open Floorplan, Granite Counters, Separate Dining Room
- Flooring: Hardwood
- Windows: Drapes
- Basement: Partially Finished,Full
- Number of fireplaces: 1
- Fireplace features: Gas Log, Family Room
Interior area
- Total structure area: 0
- Total interior livable area: 2,753 sqft
Property
Parking
- Total spaces: 2
- Parking features: Concrete, Garage Door Opener, On Site, Garage Owned, Attached, Garage
- Attached garage spaces: 2
- Has uncovered spaces: Yes
Accessibility
- Accessibility features: No Disability Access
Features
- Stories: 2
- Patio & porch: Patio
Lot
- Size: 0.29 Acres
- Dimensions: 82X158.70
- Features: Landscaped
Details
- Parcel number: 16281020180000
- Special conditions: Home Warranty
- Other equipment: Sump Pump
Construction
Type & style
- Home type: SingleFamily
- Architectural style: Colonial
- Property subtype: Single Family Residence
Materials
- Brick
- Roof: Asphalt
Condition
- New construction: No
- Year built: 1964
Details
- Warranty included: Yes
Utilities & green energy
- Sewer: Public Sewer
- Water: Lake Michigan
Community & HOA
Community
- Security: Security System, Carbon Monoxide Detector(s)
- Subdivision: Scatterwoods
HOA
- Services included: None
Location
- Region: Deerfield
Financial & listing details
- Price per square foot: $327/sqft
- Tax assessed value: $656,199
- Annual tax amount: $18,116
- Date on market: 2/28/2024
- Listing terms: Cash
- Ownership: Fee Simple
Price history
| Date | Event | Price |
|---|---|---|
| 4/15/2024 | Sold | $899,000$327/sqft |
Source:  MRED as distributed by MLS GRID #11970593 Report a problem MRED as distributed by MLS GRID #11970593 Report a problem | ||
| 3/11/2024 | Pending sale | $899,000$327/sqft |
Source: MRED as distributed by MLS GRID #11970593 Report a problem | ||
| 3/4/2024 | Contingent | $899,000$327/sqft |
Source: MRED as distributed by MLS GRID #11970593 Report a problem | ||
| 2/28/2024 | Listed for sale | $899,000$327/sqft |
Source: MRED as distributed by MLS GRID #11970593 Report a problem | ||
Public tax history
| Year | Property taxes | Tax assessment |
|---|---|---|
| 2024 | $18,688 +2.4% | $229,296 +4.8% |
| 2023 | $18,248 +0.7% | $218,711 +4.2% |
| 2022 | $18,117 +3.3% | $209,896 +3.8% |
| 2021 | $17,539 +4% | $202,262 +3.5% |
| 2020 | $16,868 +2.3% | $195,417 +0.2% |
| 2019 | $16,486 +0.5% | $195,086 -4.1% |
| 2018 | $16,397 | $203,499 +0.3% |
| 2017 | $16,397 +4.9% | $202,850 +3.9% |
| 2016 | $15,626 -3.3% | $195,179 +6.4% |
| 2015 | $16,160 +2.9% | $183,387 +0.9% |
| 2014 | $15,701 +2.5% | $181,689 +0.9% |
| 2012 | $15,315 +2.7% | $180,086 -6.8% |
| 2011 | $14,907 -0.9% | $193,218 -17% |
| 2010 | $15,048 +5.1% | $232,656 -5.6% |
| 2009 | $14,312 +1.7% | $246,510 -2.2% |
| 2008 | $14,079 +14.9% | $252,184 +2.8% |
| 2006 | $12,254 +7.5% | $245,339 |
| 2005 | $11,397 +5.1% | -- |
| 2004 | $10,843 +5.9% | -- |
| 2003 | $10,240 +2.9% | -- |
| 2002 | $9,950 +6.6% | -- |
| 2001 | $9,334 +3.6% | $139,418 +6.4% |
| 2000 | $9,013 | $131,042 |
Find assessor info on the county website
Neighborhood: 60015
Nearby homes
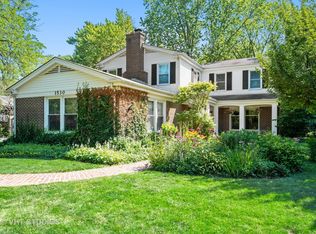
- $856,9005 bd3 ba2.9k sqft1530 Woodvale Ave, Deerfield, IL 60015Off Market
- $1,435,0004 bd4 ba3.8k sqft1550 Woodvale Ave, Deerfield, IL 60015Off Market
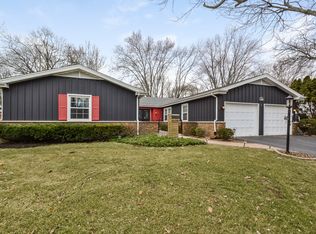
- $907,4004 bd3 ba2.7k sqft1520 Woodvale Ave, Deerfield, IL 60015Off Market
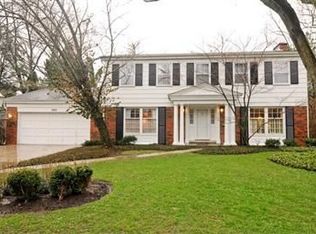
- $989,4004 bd2 ba3.1k sqft1560 Woodvale Ave, Deerfield, IL 60015Off Market
- $952,3004 bd3 ba2.9k sqft708 Dimmeydale Dr, Deerfield, IL 60015Off Market
- $706,6005 bd2 ba2.3k sqft700 Dimmeydale Dr, Deerfield, IL 60015Off Market
- $1,282,5006 bd4 ba3.3k sqft716 Dimmeydale Dr, Deerfield, IL 60015Off Market
- $775,3005 bd3 ba2.6k sqft670 Dimmeydale Dr, Deerfield, IL 60015Off Market
Nearby schools
GreatSchools rating
- 8/10Walden Elementary SchoolGrades: K-5Distance: 0.3 mi
- 8/10Alan B Shepard Middle SchoolGrades: 6-8Distance: 1.4 mi
- 10/10Deerfield High SchoolGrades: 9-12Distance: 0.6 mi
Schools provided by the listing agent
- Elementary: Walden Elementary School
- Middle: Alan B Shepard Middle School
- High: Deerfield High School
- District: 109
Source: MRED as distributed by MLS GRID. This data may not be complete. We recommend contacting the local school district to confirm school assignments for this home.
Get a cash offer in 3 minutes
Find out how much your home could sell for in as little as 3 minutes with a no-obligation cash offer.
Estimated market value
$1,066,600
Get a cash offer in 3 minutes
Find out how much your home could sell for in as little as 3 minutes with a no-obligation cash offer.
Estimated market value
$1,066,600
- Illinois
- Lake County
- Deerfield
- 60015
- 1540 Woodvale Ave
Nearby cities
Nearby zip codes
Other Deerfield Topics
