Skip main navigation
Closed
  • $500,000

    15400 67th STREET, Kenosha, WI 53142

    4beds
    2,585sqft
    Single Family Residence
    Built in 2011
    10,018 Square Feet Lot
    $550,000 Zestimate®
    $193/sqft
    $3,369 Estimated rent

    Home value

    $550,000

    $523,000 - $578,000

    $3,369/mo

    Zestimate® history
    Loading
    Loading...

    Owner options

    List your home for rent

    $3,369/mo

    Rent Zestimate®

    Find your next renter with Zillow Rental Manager. Plus, with online applications, you can quickly screen prospective tenants – for free.

    Learn more

    $3,369/mo

    Rent Zestimate®

    Refinance and save

    $3,486/mo

    Est. payment

    Refinancing to a lower rate could help reduce your monthly payments and save thousands over the life of the loan.

    See today's rates

    $3,486/mo

    Est. payment

    Explore your selling options

    Work with a Zillow partner agent

    Leverage their expertise and Zillow's premium Showcase listings to get your home seen by more buyers.

    Get started

    List with your own agent

    Get your home in front of millions of buyers by listing it on Zillow.

    Learn how to do it

    Sell it yourself

    Take full control of how buyers see your home on Zillow by listing For Sale by Owner (FSBO).

    List your home

    What's special

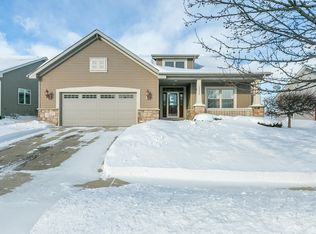
    Motivated sellers! This stunning two-story colonial, inspired by Joanna Gaines', was appraised as of 9/26/24 at $530,000--an incredible chance to walk into equity!Key Features:Move-In Ready: Enjoy effortless living without renovation hassles.Spacious Layout: The inviting floor plan includes a lookout basement, perfect for gatherings. Can expand- unfinished space & plumbed for an additional full bath.Outdoor Living: Relax on the expansive composite deck with serene countryside views.Gourmet Kitchen: Featuring granite countertops from Belize, a subway tile backsplash, and stainless-steel appliances.Master Suite Oasis: Tray ceiling, walk-in closet, and private bath with dual sinks.Located in the desirable Bristol School District! Schedule your tour today!

    Zillow last checked:

    Listing updated:

    Listed by:

    Michelle Colosimo 262-215-4324,

    The Real Estate Company Lake & Country

    Bought with:

    Lauren Stone

    Source: WIREX MLS,MLS#: 1891645MLS LogoOriginating MLS: Metro MLS

    Facts & features

    Interior

    Bedrooms & bathrooms
    • Bedrooms: 4
    • Bathrooms: 3
    • Full bathrooms: 2
    • 1/2 bathrooms: 1
    Primary bedroom
    • Level: Upper
    • Area: 216
    • Dimensions: 18 x 12
    Bedroom 2
    • Level: Upper
    • Area: 130
    • Dimensions: 10 x 13
    Bedroom 3
    • Level: Upper
    • Area: 120
    • Dimensions: 10 x 12
    Bedroom 4
    • Level: Upper
    • Area: 110
    • Dimensions: 11 x 10
    Bathroom
    • Features: Stubbed For Bathroom on Lower, Master Bedroom Bath, Shower Over Tub
    Dining room
    • Level: Main
    • Area: 143
    • Dimensions: 13 x 11
    Family room
    • Level: Main
    • Area: 288
    • Dimensions: 18 x 16
    Kitchen
    • Level: Main
    • Area: 117
    • Dimensions: 9 x 13
    Living room
    • Level: Main
    • Area: 121
    • Dimensions: 11 x 11
    Heating
    • Natural Gas, Forced Air
    Cooling
    • Central Air
    Appliances
    • Included: Dishwasher, Disposal, Dryer, Microwave, Other, Oven, Range, Refrigerator, Washer
    Features
    • Pantry, Walk-In Closet(s)
    • Flooring: Wood or Sim.Wood Floors
    • Basement: Full,Full Size Windows,Partially Finished,Concrete
    Interior area
    • Total structure area: 2,585
    • Total interior livable area: 2,585 sqft
    • Finished area above ground: 2,083
    • Finished area below ground: 502

    Property

    Parking
    • Total spaces: 2
    • Parking features: Garage Door Opener, Attached, 2 Car
    • Attached garage spaces: 2
    Features
    • Levels: Two
    • Stories: 2
    • Patio & porch: Deck
    Lot
    • Size: 10,018 Square Feet
    • Features: Sidewalks
    Details
    • Parcel number: 0312103402010
    • Zoning: TRD

    Construction

    Type & style
    • Home type: SingleFamily
    • Architectural style: Colonial
    • Property subtype: Single Family Residence
    Materials
    • Aluminum/Steel, Aluminum Siding, Brick, Brick/Stone
    Condition
    • 11-20 Years
    • New construction: No
    • Year built: 2011

    Utilities & green energy

    • Sewer: Public Sewer
    • Water: Public
    • Utilities for property: Cable Available
    Green energy
    • Green verification: ENERGY STAR Certified Homes

    Community & HOA

    Community
    • Subdivision: Heritage Heights
    HOA
    • Has HOA: Yes
    • HOA fee: $200 annually
    Location
    • Region: Kenosha
    • Municipality: Kenosha

    Financial & listing details

    • Price per square foot: $193/sqft
    • Tax assessed value: $420,200
    • Annual tax amount: $8,122
    • Date on market: 9/12/2024
    • Inclusions: Oven, Range, Microwave, Dishwasher, Disposal, Washer, Dryer, Bar In Basement, Bar Mirror, Two Bar Stools, , Lights By The Window Next To Fireplace.
    • Exclusions: All Window Curtains, Shelf In Great Room And Ladder Above The Coffee Bar In Kitchen. Furniture & Decor Items Are Negotiable.

    Price history

    DateEventPrice
    11/8/2024Sold$500,000-3.8%$193/sqft
    Source: WIREX MLS #1891645 Report a problem
    10/10/2024Contingent$519,500$201/sqft
    Source: WIREX MLS #1891645 Report a problem
    10/1/2024Price change$519,500-0.9%$201/sqft
    Source: WIREX MLS #1891645 Report a problem
    9/26/2024Price change$524,4000%$203/sqft
    Source: WIREX MLS #1891645 Report a problem
    9/12/2024Listed for sale$524,500-2.7%$203/sqft
    Source: WIREX MLS #1891645 Report a problem
    8/24/2024Listing removed$538,900-1%$208/sqft
    Source: WIREX MLS #1884771 Report a problem
    8/20/2024Price change$544,500-0.4%$211/sqft
    Source: WIREX MLS #1884771 Report a problem
    8/8/2024Price change$546,900-0.6%$212/sqft
    Source: WIREX MLS #1884771 Report a problem
    7/24/2024Listed for sale$550,000+123.2%$213/sqft
    Source: WIREX MLS #1884771 Report a problem
    3/26/2012Sold$246,400+448.8%$95/sqft
    Source: Public Record Report a problem
    10/25/2011Sold$44,900$17/sqft
    Source: Public Record Report a problem

    Public tax history

    YearProperty taxesTax assessment
    2025$8,065 +3.1%$420,200 +36.7%
    2024$7,819 -7.3%$307,300
    2023$8,438 $307,300
    2022-- $307,300
    2021-- $307,300
    2020-- $307,300
    2019-- $307,300 +12.9%
    2018-- $272,300
    2017-- $272,300
    2016$1,522 -77.4%$272,300 +7.3%
    2015$6,751 +8.5%$253,800
    2014$6,223 +62.7%$253,800 +11.3%
    2013$3,825 $228,100 +72.4%
    2012$3,825 +151.3%$132,300 +116.5%
    2011$1,522 -24.3%$61,100 -21.2%
    2010$2,011 +12.5%$77,500 -2%
    2009$1,787 +11.3%$79,100
    2008$1,606 +0.1%$79,100
    2007$1,605 $79,100
    2006-- $79,100
    Find assessor info on the county website

    Neighborhood: 53142

    Nearby schools

    GreatSchools rating
    Schools provided by the listing agent
    • Elementary: Bristol
    • High: Central
    • District: Bristol #1

    Source: WIREX MLS. This data may not be complete. We recommend contacting the local school district to confirm school assignments for this home.

    Get a cash offer in 3 minutes
    Find out how much your home could sell for in as little as 3 minutes with a no-obligation cash offer.
    Estimated market value
    $550,000
    Get a cash offer in 3 minutes
    Find out how much your home could sell for in as little as 3 minutes with a no-obligation cash offer.
    Estimated market value
    $550,000