Skip main navigation
Off market
  • $1,054,600

    15400 Arnold Palmer Dr, Haymarket, VA 20169

    4beds
    4,717sqft
    SingleFamily
    Built in 2004
    7,405 Square Feet Lot
    $1,054,600 Zestimate®
    $224/sqft
    $4,462 Estimated rent

    Home value

    $1,054,600

    $1.00M - $1.11M

    $4,462/mo

    Zestimate® history
    Loading
    Loading...

    Owner options

    List your home for rent

    $4,462/mo

    Rent Zestimate®

    Find your next renter with Zillow Rental Manager. Plus, with online applications, you can quickly screen prospective tenants – for free.

    Learn more

    $4,462/mo

    Rent Zestimate®

    Refinance and save

    $6,597/mo

    Est. payment

    Refinancing to a lower rate could help reduce your monthly payments and save thousands over the life of the loan.

    See today's rates

    $6,597/mo

    Est. payment

    Explore your selling options

    Work with a Zillow partner agent

    Leverage their expertise and Zillow's premium Showcase listings to get your home seen by more buyers.

    Get started

    List with your own agent

    Get your home in front of millions of buyers by listing it on Zillow.

    Learn how to do it

    Sell it yourself

    Take full control of how buyers see your home on Zillow by listing For Sale by Owner (FSBO).

    List your home

    What's special

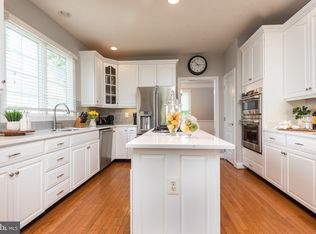
    Beautiful Oakmont (model) Home Located on Arguably one of the Best Lots in Dominion Valley County Club is Situated as the Last House on the 18th Fairway. With Lots of Windows and No Neighbors on Three Sides This Provides Privacy and Great Views of the Golf Course, Lawns and Wooded Areas. This Location Also Provides a Short Walk to the Club House, Sports Pavilion and Pools. The Curb Appeal Starts With New Exterior Lighting and Beautiful Landscaping as you Walk Toward the Welcoming Front Entrance. Upon Entering the Front Door, you are Greeted Into a 2 Story Foyer Leading to the 2 Story Great Room With a Gas Fireplace, Ceiling Fan and Lots of Windows Overlooking the Back Paver Patio Looking Onto the 18th Fairway. This Main Level has Beautiful Refinished Hardwood Floors, Crown Molding, and Wainscotting. The Formal Dining Room has Chair Railings and a Bay Window Letting Lots of Light in. The Gourmet Kitchen has Stainless Steel Appliances, Gas Cooktop, Granite Countertops and Extra Built-in Cabinets. The Kitchen Dining Area also has a Bright Bay Window with a Window Seat Looking Out Toward the 18 Green, a Large Lawn Space, a Wooded Area and the 10th Tee. The Family Room, off the Kitchen has Cathedral Ceilings, a Ceiling Fan, New Carpet and Lots of Windows Facing the Back and Side Yard. Also Located on This Level is The Large Primary Bedroom With a Vaulted Ceiling, Ceiling Fan and a Bay Window Seating Area Overlooking the Back Yard and 18th Fairway. There are 2 Walk-in Closets Leading Toward the Primary Bathroom With Double Sinks, a Soaking Tub and a Separate Shower. A Powder Room off the Foyer and a Laundry Room With Tile Flooring and Washer and Dryer Complete This Level. Upstairs there are 2 Generous Sized Bedrooms With Ceiling Fans, one with Built-ins in the Closet and the Other With a Bay Window. The Large L-Shaped Loft, Overlooking the Great Room and Foyer is Also on This Level.The Finished Lower Level has Lots of Space for Entertaining With A Full Wet Bar With Granite Counter Tops, Plenty of Cabinets, a Wine Cooler and a Space That is Plumbed and Wired for a Dishwasher. There is a Nice Sitting Area Off the Bar and a Separate Craft Room With a Glass Door to let Light in. There is Also a Large Space With Exercise Equipment, a Ping Pong Table and a Fuze Ball Table. This Area is Made Bright With a Glass French Door, Leading out to the Exterior Steps up to the Back Yard. This Level Also Contains the 4th Bedroom With an Ensuite Full Bathroom. This Bathroom Also has a Door Into the Seating Area. A Large Storage Room completes This Level. Recent Improvements: There has Been Extensive New Painting Through Out the House, a New Roof in 2018, New HVAC Units in 2018, New Appliances in 2019 and a New Hot Water Heater in 2021. The Entire Yard has an Irrigation System to Keep the Lawn Lush and Green During the Hot Summer Months. Floor Plans are Available in the Document Section.

    This property is not currently displayed as for sale or rent on Zillow. This may be different from what's on other websites or public sources.

    Facts & features

    Interior

    Bedrooms & bathrooms
    • Bedrooms: 4
    • Bathrooms: 4
    • Full bathrooms: 3
    • 1/2 bathrooms: 1
    Heating
    • Forced air, Solar
    Cooling
    • Central
    Features
    • Flooring: Tile, Carpet, Hardwood
    • Basement: Finished
    • Has fireplace: Yes
    Interior area
    • Total interior livable area: 4,717 sqft

    Property

    Parking
    • Parking features: Garage - Attached
    Features
    • Exterior features: Vinyl
    Lot
    • Size: 7,405 Square Feet
    Details
    • Parcel number: 7298694388

    Construction

    Type & style
    • Home type: SingleFamily
    Materials
    • Roof: Shake / Shingle
    Condition
    • Year built: 2004

    Community & HOA

    HOA
    • Has HOA: Yes
    • HOA fee: $155 monthly
    Location
    • Region: Haymarket

    Financial & listing details

    • Price per square foot: $224/sqft
    • Tax assessed value: $959,500
    • Annual tax amount: $9,408

    Price history

    DateEventPrice
    5/25/2022Sold$955,000+0.5%$202/sqft
    Source: Bright MLS #VAPW2023688 Report a problem
    4/26/2022Pending sale$950,000$201/sqft
    Source: Bright MLS #VAPW2023688 Report a problem
    4/24/2022Contingent$950,000$201/sqft
    Source: Bright MLS #VAPW2023688 Report a problem
    4/19/2022Price change$950,000+2.8%$201/sqft
    Source: Bright MLS #VAPW2023688 Report a problem
    4/7/2022Pending sale$924,000$196/sqft
    Source: Bright MLS #VAPW2023688 Report a problem
    4/7/2022Listed for sale$924,000+86.4%$196/sqft
    Source: Bright MLS #VAPW2023688 Report a problem
    6/1/2004Sold$495,747$105/sqft
    Source: Public Record Report a problem

    Public tax history

    YearProperty taxesTax assessment
    2025$9,408 +4.5%$959,500 +6%
    2024$8,999 +3%$904,900 +7.8%
    2023$8,733 -2.1%$839,300 +5.6%
    2022$8,916 +5.1%$794,800 +13.7%
    2021$8,480 +11.2%$699,000 +12.3%
    2020$7,626 +112.5%$622,500 +4.7%
    2019$3,589 -50%$594,500 +0%
    2018$7,177 +4.5%$594,400 +4.5%
    2017$6,866 +1.6%$569,000 +2.2%
    2016$6,761 -0.3%$556,600 -6.4%
    2015$6,781 $594,900 +8.9%
    2014$6,781 $546,400 +5.1%
    2013-- $519,700 +9%
    2012-- $476,600 +5.4%
    2010-- $452,000 +4.2%
    2009-- $433,700 -23.2%
    2008-- $564,600 -10%
    2007-- $627,500 -6.8%
    2006-- $673,500 +25%
    2005-- $538,600 +357.6%
    2004-- $117,700
    Find assessor info on the county website

    Neighborhood: 20169

    Nearby schools

    GreatSchools rating
    Schools provided by the listing agent
    • Elementary: ALVEY
    • Middle: RONALD WILSON REAGAN
    • High: BATTLEFIELD
    • District: PRINCE WILLIAM COUNTY PUBLIC S

    Source: The MLS. This data may not be complete. We recommend contacting the local school district to confirm school assignments for this home.

    Get a cash offer in 3 minutes
    Find out how much your home could sell for in as little as 3 minutes with a no-obligation cash offer.
    Estimated market value
    $1,054,600
    Get a cash offer in 3 minutes
    Find out how much your home could sell for in as little as 3 minutes with a no-obligation cash offer.
    Estimated market value
    $1,054,600