55+ ADULT LIVING. LIGHT AND BRIGHT 3 BR, 2FB CAPRI MODEL. GROUND LEVEL WITH EASY ACCESS BOTH FRONT AND REAR. SUPER UPDATED KITCHEN WITH CORIAN COUNTERS AND MAPLE EASY GLIDE CABINETS. NEW PAINT THROUGHOUT. ENCLOSED REAR PATIO OPEN TO GREEN SPACE. CARPORT PARKING WITH EXTRA STORAGE.
Sold for $2,350
$2,350
15400 Bassett Ln #46-1G, Silver Spring, MD 20906
3beds
1,415sqft
Condo
Built in 1977
-- sqft lot
$258,300 Zestimate®
$2/sqft
$2,702 Estimated rent
Home value
$258,300
$232,000 - $284,000
$2,702/mo
Zestimate® history
Owner options
List your home for rent
$2,702/mo
Rent Zestimate®
Find your next renter with Zillow Rental Manager. Plus, with online applications, you can quickly screen prospective tenants – for free.
$2,702/mo
Rent Zestimate®
Refinance and save
$791/mo
Est. payment
Refinancing to a lower rate could help reduce your monthly payments and save thousands over the life of the loan.
$791/mo
Est. payment
Explore your selling options
Work with a Zillow partner agent
Leverage their expertise and Zillow's premium Showcase listings to get your home seen by more buyers.
Get startedList with your own agent
Get your home in front of millions of buyers by listing it on Zillow.
Learn how to do itSell it yourself
Take full control of how buyers see your home on Zillow by listing For Sale by Owner (FSBO).
List your homeWhat's special
Facts & features
Interior
Bedrooms & bathrooms
- Bedrooms: 3
- Bathrooms: 2
- Full bathrooms: 2
Heating
- Baseboard, Heat pump
Cooling
- Central
Appliances
- Included: Dishwasher, Dryer, Garbage disposal, Microwave, Range / Oven, Refrigerator, Washer
Features
- Upgraded Countertops, Floor Plan - Open, Window Treatments, Master Bath(s), Entry Level Bedroom, Crown Moldings, Dining Area, Kitchen - Eat-In
- Basement: Partially finished
- Has fireplace: Yes
Interior area
- Total interior livable area: 1,415 sqft
Property
Parking
- Parking features: Carport
Accessibility
- Accessibility features: Level Entry - Main, Grab Bars Mod, 32"+ wide Doors, Low Pile Carpeting, Entry Slope <1'
Lot
- Size: 5,317 Square Feet
Details
- Parcel number: 1301765882
Construction
Type & style
- Home type: Condo
Condition
- Year built: 1977
Community & HOA
HOA
- Has HOA: Yes
- HOA fee: $779 monthly
Location
- Region: Silver Spring
Financial & listing details
- Price per square foot: $2/sqft
- Tax assessed value: $226,667
- Annual tax amount: $2,117
Price history
| Date | Event | Price |
|---|---|---|
| 9/6/2024 | Sold | $2,350-98.8%$2/sqft |
Source: Agent Provided Report a problem | ||
| 5/9/2018 | Sold | $200,000-4.8%$141/sqft |
Source: Public Record Report a problem | ||
| 3/1/2018 | Listed for sale | $210,000+24.3%$148/sqft |
Source: Re/Max Town Center #1000220978 Report a problem | ||
| 8/4/2014 | Sold | $169,000+2.4%$119/sqft |
Source: Public Record Report a problem | ||
| 8/8/2000 | Sold | $165,000$117/sqft |
Source: Public Record Report a problem | ||
Public tax history
| Year | Property taxes | Tax assessment |
|---|---|---|
| 2025 | $2,117 -10.3% | $226,667 +10.6% |
| 2024 | $2,360 +1.1% | $205,000 +1.2% |
| 2023 | $2,335 +5.6% | $202,667 +1.2% |
| 2022 | $2,211 +1.3% | $200,333 +1.2% |
| 2021 | $2,183 +6.8% | $198,000 +6.8% |
| 2020 | $2,045 +15.9% | $185,333 +15.8% |
| 2019 | $1,764 -0.2% | $160,000 |
| 2018 | $1,768 -1% | $160,000 +4.3% |
| 2017 | $1,785 +66.1% | $153,333 +4.5% |
| 2016 | $1,075 | $146,667 +4.8% |
| 2015 | $1,075 | $140,000 |
| 2014 | $1,075 | $140,000 |
| 2013 | -- | $140,000 -12.5% |
| 2012 | -- | $160,000 |
| 2011 | -- | $160,000 |
| 2010 | -- | $160,000 -41.8% |
| 2009 | -- | $275,000 +9.3% |
| 2008 | -- | $251,666 +10.2% |
| 2007 | -- | $228,333 +11.4% |
| 2006 | -- | $205,000 +7% |
| 2005 | -- | $191,666 +7.5% |
| 2004 | -- | $178,333 +8.1% |
| 2003 | -- | $165,000 +1% |
| 2002 | -- | $163,332 |
| 2001 | -- | $163,332 |
Find assessor info on the county website
Neighborhood: Leisure World
Nearby homes
- $447,9003 bd2 ba1.2k sqft15424 Bramblewood Dr #21-C, Silver Spring, MD 20906Off Market
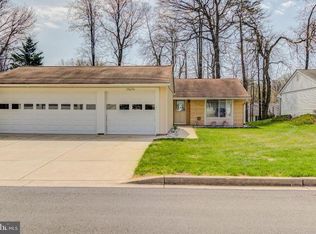
- $430,1003 bd2 ba1.2k sqft15425 Bramblewood Dr #26-A, Silver Spring, MD 20906Off Market
- $463,2003 bd2 ba1.4k sqft15420 Bramblewood Dr #21-A, Silver Spring, MD 20906Off Market
- $374,5002 bd2 ba1.3k sqft15416 Bramblewood Dr #20-B, Silver Spring, MD 20906Off Market
- $401,5002 bd2 ba1.7k sqft15402 Bramblewood Dr #18-B, Silver Spring, MD 20906Off Market
- $450,0003 bd2 ba1.5k sqft15406 Bramblewood Dr #19-A, Silver Spring, MD 20906Off Market
- $380,6002 bd2 ba1.3k sqft15408 Bramblewood Dr #19-B, Silver Spring, MD 20906Off Market
- $499,9003 bd2 ba1.2k sqft15410 Bramblewood Dr #19, Silver Spring, MD 20906Sold
- $392,800-- bd-- ba1.2k sqft15414 Bramblewood Dr #20-A, Silver Spring, MD 20906Off Market
Nearby schools
GreatSchools rating
- 6/10Flower Valley Elementary SchoolGrades: K-5Distance: 1.1 mi
- 7/10Earle B. Wood Middle SchoolGrades: 6-8Distance: 2.2 mi
- 5/10Rockville High SchoolGrades: 9-12Distance: 3 mi
Schools provided by the listing agent
- District: Montgomery County Public Schools
Source: The MLS. This data may not be complete. We recommend contacting the local school district to confirm school assignments for this home.
Get a cash offer in 3 minutes
Find out how much your home could sell for in as little as 3 minutes with a no-obligation cash offer.
Estimated market value
$258,300
Get a cash offer in 3 minutes
Find out how much your home could sell for in as little as 3 minutes with a no-obligation cash offer.
Estimated market value
$258,300
- Maryland
- Montgomery County
- Silver Spring
- 20906
- Leisure World
- 15400 Bassett Ln Unit 46-1G
