What a catch! Afternoon sunshine pours into this stunning condo on the top floor in Wachter Lake Condos - a 55+ community. The large kitchen has granite countertops and super sharp brushed stainless appliances. Just image the tasty meals you'll be able to whip up in here. Head over to the spacious living room where your feet will literally smile (note: this has not been verified by a medical professional) thanks to the extremely comfy new carpet that was just installed. Beyond the living room is the composite deck with great west views, along with the mechanical room. The bedroom includes two walk-in closets, and just down the hall is the laundry closet, additional storage closet, and a full bathroom. The shared amenities include a large community/party room with kitchen & fireplace, deck, exercise room, craft room, library, multiple sitting areas with fireplaces and a wood shop and car wash bay in the heated garage. No more cold cars for you! What are you waiting for? Welcome home!
Closed
$200,000
15400 Chippendale Ave W Unit 301, Rosemount, MN 55068
1beds
886sqft
Low Rise
Built in 2002
-- sqft lot
$201,800 Zestimate®
$226/sqft
$1,488 Estimated rent
Home value
$201,800
$192,000 - $212,000
$1,488/mo
Zestimate® history
Owner options
List your home for rent
$1,488/mo
Rent Zestimate®
Find your next renter with Zillow Rental Manager. Plus, with online applications, you can quickly screen prospective tenants – for free.
$1,488/mo
Rent Zestimate®
Refinance and save
$1,284/mo
Est. payment
Refinancing to a lower rate could help reduce your monthly payments and save thousands over the life of the loan.
$1,284/mo
Est. payment
Explore your selling options
Work with a Zillow partner agent
Leverage their expertise and Zillow's premium Showcase listings to get your home seen by more buyers.
Get startedList with your own agent
Get your home in front of millions of buyers by listing it on Zillow.
Learn how to do itSell it yourself
Take full control of how buyers see your home on Zillow by listing For Sale by Owner (FSBO).
List your homeWhat's special
Granite countertopsComposite deckGreat west viewsMultiple sitting areasLarge kitchenMechanical roomAdditional storage closet
Zillow last checked:
Listing updated:
Listed by:
The Fiorella Group 612-388-8186,
RE/MAX Results
Bought with:
Becky Lund
Edina Realty, Inc.
Source: NorthstarMLS as distributed by MLS GRID,MLS#: 6457103
Facts & features
Interior
Bedrooms & bathrooms
- Bedrooms: 1
- Bathrooms: 1
- Full bathrooms: 1
Bedroom
- Level: Main
- Area: 149.5 Square Feet
- Dimensions: 13x11.5
Bathroom
- Level: Main
- Area: 57.5 Square Feet
- Dimensions: 5x11.5
Deck
- Level: Main
- Area: 63.25 Square Feet
- Dimensions: 5.5x11.5
Foyer
- Level: Main
- Area: 15.75 Square Feet
- Dimensions: 3.5x4.5
Kitchen
- Level: Main
- Area: 141.75 Square Feet
- Dimensions: 13.5x10.5
Laundry
- Level: Main
- Area: 16.5 Square Feet
- Dimensions: 5.5x3
Living room
- Level: Main
- Area: 255 Square Feet
- Dimensions: 17x15
Walk in closet
- Level: Main
- Area: 51.75 Square Feet
- Dimensions: 11.5x4.5
Walk in closet
- Level: Main
- Area: 24.5 Square Feet
- Dimensions: 7x3.5
Heating
- Forced Air
Cooling
- Central Air
Appliances
- Included: Dishwasher, Dryer, Exhaust Fan, Microwave, Range, Refrigerator, Washer
- Laundry: Electric Dryer Hookup, Laundry Closet, In Unit, Washer Hookup
Features
- Basement: None
- Has fireplace: No
Interior area
- Total structure area: 886
- Total interior livable area: 886 sqft
- Finished area above ground: 886
- Finished area below ground: 0
Property
Parking
- Total spaces: 1
- Parking features: Assigned, Attached, Garage Door Opener, Heated Garage, Paved Lot, Secured, Shared Garage/Stall, Underground
- Attached garage spaces: 1
- Has uncovered spaces: Yes
Accessibility
- Accessibility features: Accessible Elevator Installed, Grab Bars In Bathroom, Hallways 42"+, No Stairs Internal, Accessible Electrical and Environmental Controls
Features
- Levels: One
- Stories: 1
- Patio & porch: Composite Decking, Covered, Deck
- Pool features: None
- Fencing: None
- Waterfront features: Pond
Lot
- Features: Near Public Transit, Tree Coverage - Medium
Details
- Foundation area: 886
- Parcel number: 348250005301
- Zoning description: Residential-Multi-Family
Construction
Type & style
- Home type: Condo
- Property subtype: Low Rise
- Attached to another structure: Yes
Materials
- Roof: Asphalt,Pitched
Condition
- New construction: No
- Year built: 2002
Utilities & green energy
- Gas: Natural Gas
- Sewer: City Sewer/Connected
- Water: City Water/Connected
Community & HOA
Community
- Security: Fire Sprinkler System, Secured Garage/Parking
- Subdivision: Wachter Lake
HOA
- Has HOA: Yes
- Amenities included: Car Wash, Common Garden, Deck, Elevator(s), Fire Sprinkler System, In-Ground Sprinkler System, Lobby Entrance, Security Building
- Services included: Maintenance Structure, Cable TV, Hazard Insurance, Lawn Care, Maintenance Grounds, Professional Mgmt, Sanitation, Security System, Snow Removal, Water/Sewer
- HOA fee: $273 monthly
- HOA name: Associated Property Services
- HOA phone: 612-759-2062
Location
- Region: Rosemount
Financial & listing details
- Price per square foot: $226/sqft
- Annual tax amount: $1,692
- Date on market: 11/29/2023
- Cumulative days on market: 10 days
- Road surface type: Paved
Price history
| Date | Event | Price |
|---|---|---|
| 12/20/2023 | Sold | $200,000$226/sqft |
Source:  NorthstarMLS as distributed by MLS GRID #6457103 Report a problem NorthstarMLS as distributed by MLS GRID #6457103 Report a problem | ||
| 11/29/2023 | Pending sale | $200,000$226/sqft |
Source: NorthstarMLS as distributed by MLS GRID #6457103 Report a problem | ||
| 11/27/2023 | Listing removed | -- |
Source: NorthstarMLS as distributed by MLS GRID #6457103 Report a problem | ||
| 11/17/2023 | Listed for sale | $200,000+24.6%$226/sqft |
Source: NorthstarMLS as distributed by MLS GRID #6457103 Report a problem | ||
| 9/21/2020 | Sold | $160,500$181/sqft |
Source: NorthstarMLS as distributed by MLS GRID #5642944 Report a problem | ||
Public tax history
Tax history is unavailable.
Neighborhood: 55068
Nearby homes
- $235,0002 bd2 ba1.1k sqft15400 Chippendale Ave W UNIT 202, Rosemount, MN 55068Sold

- $343,8002 bd2 ba2.1k sqft15316 Chili Ct, Rosemount, MN 55068Off Market
- $305,8002 bd3 ba1.9k sqft15316 Chili Ct W, Rosemount, MN 55068Off Market

- $324,9003 bd3 ba1.7k sqft15312 Chili Ct, Rosemount, MN 55068Off Market
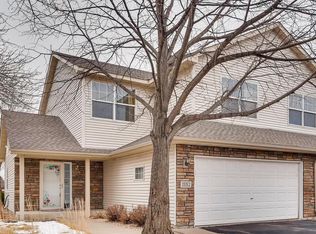
- $317,5003 bd2 ba1.6k sqft15320 Chili Ct, Rosemount, MN 55068Off Market
- $260,9002 bd2 ba1.3k sqft15308 Chili Ct, Rosemount, MN 55068Off Market
- $375,0002 bd3 ba2.6k sqft15324 Chili Ct, Rosemount, MN 55068Off Market
- $290,2002 bd3 ba1.5k sqft15304 Chili Ct, Rosemount, MN 55068Off Market
Nearby schools
GreatSchools rating
- 6/10Rosemount Elementary SchoolGrades: K-5Distance: 1.1 mi
- 8/10Rosemount Middle SchoolGrades: 6-8Distance: 1.2 mi
- 9/10Rosemount Senior High SchoolGrades: 9-12Distance: 1.3 mi
Get a cash offer in 3 minutes
Find out how much your home could sell for in as little as 3 minutes with a no-obligation cash offer.
Estimated market value
$201,800
Get a cash offer in 3 minutes
Find out how much your home could sell for in as little as 3 minutes with a no-obligation cash offer.
Estimated market value
$201,800
- Minnesota
- Dakota County
- Rosemount
- 55068
- 15400 Chippendale Ave W Unit 301
Nearby cities
Nearby neighborhoods
Nearby zip codes
Other Rosemount Topics
