NEW YEAR, NEW PRICE! Gorgeous HOME on a 1/2 acre lot in the much loved Vizcaya neighborhood. As soon as you walk through the front door, you’ll be pulled in by the tall ceilings, gorgeous wood floors & big windows that allow for abundant natural light. To your right is the study with a full wall of built-in bookshelves & cabinets plus a storage closet. On your left is the open formal dining room with a custom-built serving hutch w/wine rack & glass front cabinets to display your crystal & china. The heart of this home is truly the open kitchen & living room areas where there is plenty of room to gather. In the kitchen, you’ll love the big island and dual tone granite countertops, 5-burner gas stove, custom millwork, large pantry, and a picture perfect breakfast nook! The oversized living room has a fireplace, wood floors & big windows that look into the backyard. Spectacular master suite with brand new carpet, a vaulted tray ceiling & a glass door leading to your private covered back patio, but the bathroom….oh my! With an enormous corner jetted tub, double arched walkthrough shower, double vanities with so much storage and a MASSIVE master closet with built-in dresser that connects directly to the laundry room. Downstairs, there are 2 more secondary bedrooms that share a well-appointed hall bath plus a powder bathroom for your guests! Upstairs is over 500 sqft of flex space that was added after the home was built. With a queen-sized built-in daybed, full bathroom, closet & a built-in counter with sink, storage and a mini-fridge, this space would be perfect for multi-generational living OR whatever you might need it for. All of the “extras” you want—Mud bench in the laundry room, sprinkler system, separate 3rd car pull-through garage with a 2nd overhead door that opens into the backyard, 2 covered back patios and so much more!
Sold for $575,000
$575,000
15400 Colonia Bella Dr, Edmond, OK 73013
4beds
3,695sqft
Single Family Residence
Built in 2014
0.5 Acres Lot
$578,100 Zestimate®
$156/sqft
$3,674 Estimated rent
Home value
$578,100
$549,000 - $607,000
$3,674/mo
Zestimate® history
Owner options
List your home for rent
$3,674/mo
Rent Zestimate®
Find your next renter with Zillow Rental Manager. Plus, with online applications, you can quickly screen prospective tenants – for free.
$3,674/mo
Rent Zestimate®
Refinance and save
$4,023/mo
Est. payment
Refinancing to a lower rate could help reduce your monthly payments and save thousands over the life of the loan.
$4,023/mo
Est. payment
Explore your selling options
Work with a Zillow partner agent
Leverage their expertise and Zillow's premium Showcase listings to get your home seen by more buyers.
Get startedList with your own agent
Get your home in front of millions of buyers by listing it on Zillow.
Learn how to do itSell it yourself
Take full control of how buyers see your home on Zillow by listing For Sale by Owner (FSBO).
List your homeWhat's special
Sprinkler systemOpen formal dining roomStorage closetGorgeous wood floorsPicture perfect breakfast nookDouble arched walkthrough showerDual tone granite countertops
Zillow last checked:
Listing updated:
Listed by:
Becky Karpe 405-410-1846,
Metro First Realty
Bought with:
Kate Brennan, 173191
Sage Sotheby's Realty
David Oliver, 176771
Sage Sotheby's Realty
Source: MLSOK/OKCMAR as distributed by MLS GRID,MLS#: 1190482
Facts & features
Interior
Bedrooms & bathrooms
- Bedrooms: 4
- Bathrooms: 4
- Full bathrooms: 3
- 1/2 bathrooms: 1
Heating
- Central
Cooling
- Has cooling: Yes
Appliances
- Included: Dishwasher, Disposal, Microwave
Features
- Number of fireplaces: 1
- Fireplace features: Gas Log
Interior area
- Total structure area: 3,695
- Total interior livable area: 3,695 sqft
Property
Parking
- Total spaces: 3
- Parking features: Garage
- Garage spaces: 3
Features
- Levels: One and One Half
- Stories: 1.5
- Patio & porch: Patio, Porch
- Fencing: Wood
Lot
- Size: 0.5 Acres
- Features: Interior Lot
Details
- Parcel number: 15400NONEColoniaBella73013
- Special conditions: None
Construction
Type & style
- Home type: SingleFamily
- Architectural style: Traditional
- Property subtype: Single Family Residence
Materials
- Brick, Stone
- Foundation: Slab
- Roof: Composition
Condition
- Year built: 2014
Utilities & green energy
- Utilities for property: Cable Available, Public
Community & HOA
HOA
- Has HOA: Yes
- Services included: Greenbelt, Common Area Maintenance
- HOA fee: $400 annually
Location
- Region: Edmond
Financial & listing details
- Price per square foot: $156/sqft
- Tax assessed value: $447,478
- Annual tax amount: $6,154
- Date on market: 9/11/2025
- Electric utility on property: Yes
Price history
| Date | Event | Price |
|---|---|---|
| 2/23/2026 | Sold | $575,000-1.7%$156/sqft |
Source:  MLSOK/OKCMAR as distributed by MLS GRID #1190482 Report a problem MLSOK/OKCMAR as distributed by MLS GRID #1190482 Report a problem | ||
| 1/27/2026 | Pending sale | $585,000$158/sqft |
Source: MLSOK/OKCMAR as distributed by MLS GRID #1190482 Report a problem | ||
| 1/1/2026 | Price change | $585,000-1.7%$158/sqft |
Source: MLSOK/OKCMAR as distributed by MLS GRID #1190482 Report a problem | ||
| 11/3/2025 | Price change | $595,000-4%$161/sqft |
Source: MLSOK/OKCMAR as distributed by MLS GRID #1190482 Report a problem | ||
| 10/13/2025 | Price change | $620,000-1.6%$168/sqft |
Source: MLSOK/OKCMAR as distributed by MLS GRID #1190482 Report a problem | ||
| 9/11/2025 | Listed for sale | $630,000+57.5%$171/sqft |
Source: MLSOK/OKCMAR as distributed by MLS GRID #1190482 Report a problem | ||
| 5/13/2015 | Sold | $400,000+627.3%$108/sqft |
Source: MLSOK/OKCMAR as distributed by MLS GRID #564592 Report a problem | ||
| 3/18/2014 | Sold | $55,000$15/sqft |
Source: Public Record Report a problem | ||
Public tax history
| Year | Property taxes | Tax assessment |
|---|---|---|
| 2025 | $6,320 +2.7% | $49,221 +3% |
| 2024 | $6,155 +5.1% | $47,788 +3% |
| 2023 | $5,857 +1.7% | $46,396 +3% |
| 2022 | $5,761 +0.7% | $45,044 +3% |
| 2021 | $5,718 +0.9% | $43,733 +3% |
| 2020 | $5,667 +45.1% | $42,460 -0.4% |
| 2019 | $3,905 +2.7% | $42,625 +2.6% |
| 2018 | $3,802 -28.6% | $41,525 +0.4% |
| 2017 | $5,327 | $41,359 -4.1% |
| 2016 | $5,327 -1.4% | $43,119 +1289.1% |
| 2015 | $5,402 +1240.6% | $3,104 -4.8% |
| 2014 | $403 | $3,260 |
| 2013 | -- | $3,260 +111.8% |
| 2012 | -- | $1,539 |
| 2011 | -- | $1,539 |
| 2010 | -- | $1,539 |
| 2009 | -- | $1,539 |
Find assessor info on the county website
Neighborhood: 73013
Nearby homes
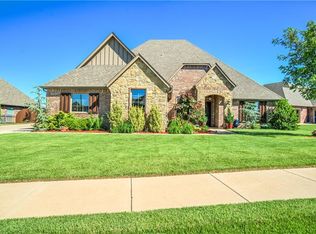
- $659,0004 bd4 ba3.7k sqft15412 Colonia Bella Dr, Edmond, OK 73013Off Market
- $25,124-- bd-- ba-- sqft15412 Colonia Bella Dr, Edmond, OK 73013Off Market
- $630,5004 bd4 ba3.6k sqft15324 Colonia Bella Dr, Edmond, OK 73013Off Market

- $555,3004 bd3 ba2.7k sqft15317 Colonia Bella Dr, Edmond, OK 73013Off Market
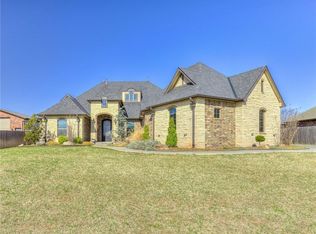
- $643,7004 bd4 ba3.8k sqft15424 Colonia Bella Dr, Edmond, OK 73013Off Market
- $629,2004 bd3 ba3.3k sqft15312 Colonia Bella Dr, Edmond, OK 73013Off Market
- $664,6004 bd4 ba3.3k sqft15417 Colonia Bella Dr, Edmond, OK 73013Off Market
- $652,8004 bd4 ba4k sqft15401 Colonia Bella Dr, Edmond, OK 73013Off Market
Nearby schools
GreatSchools rating
- 9/10Stone Ridge Elementary SchoolGrades: 1-4Distance: 2 mi
- 9/10Piedmont Middle SchoolGrades: 7-8Distance: 4.7 mi
- 10/10Piedmont High SchoolGrades: 9-12Distance: 5.3 mi
Schools provided by the listing agent
- Elementary: Stone Ridge ES
- Middle: Piedmont MS
- High: Piedmont HS
Source: MLSOK/OKCMAR as distributed by MLS GRID. This data may not be complete. We recommend contacting the local school district to confirm school assignments for this home.
Get a cash offer in 3 minutes
Find out how much your home could sell for in as little as 3 minutes with a no-obligation cash offer.
Estimated market value
$578,100
Get a cash offer in 3 minutes
Find out how much your home could sell for in as little as 3 minutes with a no-obligation cash offer.
Estimated market value
$578,100
- Oklahoma
- Oklahoma County
- Oklahoma City
- 73013
- 15400 Colonia Bella Dr
Nearby cities
Nearby neighborhoods
Nearby zip codes
Other Oklahoma City Topics
