Experience Ultimate Silicon Valley Luxury. New Construction home of total 3282 sq.ft. all on single level. Modern Farmhouse in the Cambrian area, bordering Los Gatos on 8005 sq.ft. lot. This architectural masterpiece features 4bed/4.5bath main home (2870 sq.ft.) PLUS attached 412 sq.ft. 1bed/1bath ADU - perfect as guest or in-law quarter. The residence striking "Panda" palette with white board-and batten siding El Dorado brick, a sleek standing seam metal roof. Inside, a chef's dream kitchen awaits with 10ft white oak cabinetry, a waterfall quartz island, high-end Bertazzoni appliances including an induction cooktop and wine coolers. Great Rooms with soaring vaulted ceilings and a massive wall of stacking Nana glass doors for seamless indoor-outdoor flow. Retreat to a primary sanctuary featuring huge custom walk-in closet, skylights, bay windows with banquette seating. Spa-like en-suite primary bath with soaking tub, curbless shower and Porcelanosa textured tiles. This smart home is equipped with Nest thermostats, Ring doorbell, keyless entry and EV-ready attached garage. Perfectly positioned for a "commuter's dream" near Netflix,, Apple and Nvidia. Excellent Union schools: Carlton Elementary, Union Middle, Leigh High. Moments to Harker campus and multiple downtowns.
Sold for $3,850,000
$3,850,000
15400 Herring Ave, San Jose, CA 95124
5beds
3,282sqft
Single Family Residence, Residential
Built in 2025
8,005 Square Feet Lot
$3,837,600 Zestimate®
$1,173/sqft
$7,927 Estimated rent
Home value
$3,837,600
$3.57M - $4.14M
$7,927/mo
Zestimate® history
Owner options
List your home for rent
$7,927/mo
Rent Zestimate®
Find your next renter with Zillow Rental Manager. Plus, with online applications, you can quickly screen prospective tenants – for free.
$7,927/mo
Rent Zestimate®
Refinance and save
$24,443/mo
Est. payment
Refinancing to a lower rate could help reduce your monthly payments and save thousands over the life of the loan.
$24,443/mo
Est. payment
Explore your selling options
Work with a Zillow partner agent
Leverage their expertise and Zillow's premium Showcase listings to get your home seen by more buyers.
Get startedList with your own agent
Get your home in front of millions of buyers by listing it on Zillow.
Learn how to do itSell it yourself
Take full control of how buyers see your home on Zillow by listing For Sale by Owner (FSBO).
List your homeWhat's special
Ev-ready attached garageWaterfall quartz islandSpa-like en-suite primary bathWine coolersEl dorado brickSingle levelPorcelanosa textured tiles
Zillow last checked:
Listing updated:
Listed by:
David & Sunny 70010023 650-489-6251,
Compass 650-941-1111
Bought with:
Claire Chen, 02093797
Compass
Source: MLSListings Inc,MLS#: ML82045765
Facts & features
Interior
Bedrooms & bathrooms
- Bedrooms: 5
- Bathrooms: 6
- Full bathrooms: 5
- 1/2 bathrooms: 1
Rooms
- Room types: Great Room, Laundry
Bedroom
- Features: PrimarySuiteRetreat, PrimarySuiteRetreat2plus, WalkinCloset, PrimaryBedroom2plus
Bathroom
- Features: DoubleSinks, PrimaryStallShowers, StallShower2plus, Tile, TubinPrimaryBedroom, UpdatedBaths
Dining room
- Features: DiningArea
Family room
- Features: KitchenFamilyRoomCombo
Kitchen
- Features: ExhaustFan, Island, Skylights
Heating
- Central Forced Air, 2 plus Zones
Cooling
- Central Air, Zoned
Appliances
- Included: Electric Cooktop, Dishwasher, Exhaust Fan, Disposal, Range Hood, Microwave, Refrigerator, Wine Refrigerator, Washer/Dryer
- Laundry: Tub/Sink, Inside
Features
- One Or More Skylights, Vaulted Ceiling(s)
- Flooring: Laminate, Tile
- Number of fireplaces: 1
- Fireplace features: Living Room
Interior area
- Total structure area: 3,282
- Total interior livable area: 3,282 sqft
Property
Parking
- Total spaces: 1
- Parking features: Attached
- Attached garage spaces: 1
Features
- Stories: 1
- Exterior features: Back Yard, Fenced
- Fencing: Wood
Lot
- Size: 8,005 Square Feet
Details
- Parcel number: 42103044
- Zoning: R1-8
- Special conditions: Standard
Construction
Type & style
- Home type: SingleFamily
- Architectural style: Contemporary,Modern/HighTech
- Property subtype: Single Family Residence, Residential
Materials
- Foundation: Crawl Space, Concrete Perimeter and Slab
- Roof: Metal, Shingle
Condition
- New construction: Yes
- Year built: 2025
Utilities & green energy
- Gas: PublicUtilities
- Sewer: Public Sewer
- Water: Public
- Utilities for property: Public Utilities, Water Public
Community & HOA
Location
- Region: San Jose
Financial & listing details
- Price per square foot: $1,173/sqft
- Tax assessed value: $1,548,238
- Annual tax amount: $20,342
- Date on market: 5/4/2026
- Listing agreement: ExclusiveRightToSell
- Listing terms: CashorConventionalLoan
Price history
| Date | Event | Price |
|---|---|---|
| 5/29/2026 | Sold | $3,850,000+1.6%$1,173/sqft |
Source:  MLSListings Inc #ML82045765 Report a problem MLSListings Inc #ML82045765 Report a problem | ||
| 5/18/2026 | Pending sale | $3,788,000$1,154/sqft |
Source: MLSListings Inc #ML82045765 Report a problem | ||
| 5/4/2026 | Listed for sale | $3,788,000+108.1%$1,154/sqft |
Source: MLSListings Inc #ML82045765 Report a problem | ||
| 11/3/2023 | Sold | $1,820,000+30.2%$555/sqft |
Source: MLSListings Inc #ML81945580 Report a problem | ||
| 10/27/2023 | Pending sale | $1,398,000$426/sqft |
Source: MLSListings Inc #ML81945580 Report a problem | ||
| 10/19/2023 | Listed for sale | $1,398,000$426/sqft |
Source: MLSListings Inc #ML81945580 Report a problem | ||
Public tax history
| Year | Property taxes | Tax assessment |
|---|---|---|
| 2025 | $20,342 -41.2% | $1,548,238 -14.9% |
| 2024 | $34,594 +636.1% | $1,820,000 +519.1% |
| 2023 | $4,699 +1.6% | $293,970 +2% |
| 2022 | $4,624 +2.1% | $288,207 +2% |
| 2021 | $4,529 +2% | $282,557 +1% |
| 2020 | $4,442 | $279,660 +2% |
| 2019 | $4,442 +4.6% | $274,178 +2% |
| 2018 | $4,246 | $268,803 +2% |
| 2017 | $4,246 +1.8% | $263,533 +2% |
| 2016 | $4,170 +8.2% | $258,367 +1.5% |
| 2015 | $3,855 +3.4% | $254,487 +2% |
| 2014 | $3,727 | $249,503 +0.5% |
| 2013 | -- | $248,377 +2% |
| 2012 | -- | $243,508 +2% |
| 2011 | -- | $238,734 +0.8% |
| 2010 | -- | $236,951 -0.2% |
| 2009 | -- | $237,515 +2% |
| 2008 | -- | $232,859 +2% |
| 2007 | -- | $228,294 +2% |
| 2006 | -- | $223,818 +2% |
| 2005 | -- | $219,430 +2% |
| 2004 | -- | $215,129 +1.9% |
| 2003 | -- | $211,187 +2% |
| 2002 | -- | $207,047 +2% |
| 2001 | -- | $202,989 |
Find assessor info on the county website
Neighborhood: Cambrian Park
Nearby homes
- $2,900,6003 bd3 ba2.1k sqft2949 Lantz Ave, San Jose, CA 95124Off Market
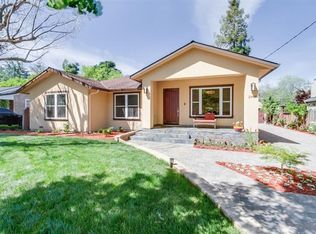
- $3,343,1004 bd4 ba2.5k sqft2926 Lantz Ave, San Jose, CA 95124Off Market
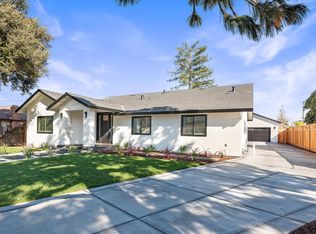
- $2,950,0005 bd4 ba2.9k sqft2888 Lantz Ave, San Jose, CA 95124Sold
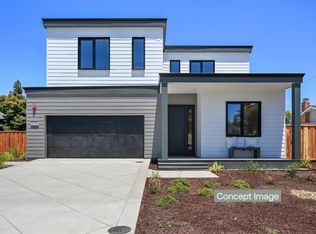
- $3,987,6005 bd5 ba3.7k sqft2155 Jewell Dr, San Jose, CA 95124Off Market

- $2,609,9004 bd3 ba2k sqft2829 New Jersey Ave, San Jose, CA 95124Off Market
- $3,778,7006 bd5 ba3.8k sqft14275 Nova Scotia Ave, San Jose, CA 95124Off Market
- $2,300,0006 bd5 ba2.3k sqft1797 Nelson Way, San Jose, CA 95124Sold
- $4,594,9007 bd6 ba4.9k sqft14510 Bercaw Ln, San Jose, CA 95124Off Market
- $4,794,7005 bd5 ba4.3k sqft14369 New Jersey Ave, San Jose, CA 95124Off Market
Nearby schools
GreatSchools rating
- 10/10Oster Elementary SchoolGrades: K-5Distance: 0.2 mi
- 10/10Union Middle SchoolGrades: 6-8Distance: 1.2 mi
- 10/10Leigh High SchoolGrades: 9-12Distance: 1 mi
Schools provided by the listing agent
- Elementary: CarltonElementary
- Middle: UnionMiddle
- High: LeighHigh
- District: UnionElementary
Source: MLSListings Inc. This data may not be complete. We recommend contacting the local school district to confirm school assignments for this home.
Get a cash offer in 3 minutes
Find out how much your home could sell for in as little as 3 minutes with a no-obligation cash offer.
Estimated market value
$3,837,600
Get a cash offer in 3 minutes
Find out how much your home could sell for in as little as 3 minutes with a no-obligation cash offer.
Estimated market value
$3,837,600
- California
- Santa Clara County
- San Jose
- 95124
- Cambrian Park
- 15400 Herring Ave
Nearby cities
Nearby neighborhoods
Nearby zip codes
Other San Jose Topics
