What's Special: Corner Lot | Flex Room | Three Full Baths | Spacious Kitchen | Single Level Living. New Construction – September Completion! Built by Taylor Morrison, America's Most Trusted Home Builder. Welcome to the Mockingbird at 15400 Howth Way in Lisso! A beautifully designed single-story retreat featuring four bedrooms, three bathrooms, and a versatile flex space perfect for a home office, playroom, or cozy den. The heart of the home is a bright, open-concept kitchen with a large island that flows seamlessly into the dining area and great room, creating an inviting setting for everyday living and entertaining. The private primary suite offers a spacious walk-in closet and en suite bath, while the secondary bedrooms are thoughtfully positioned for added comfort and privacy. A convenient drop zone, dedicated laundry room, generous storage spaces, and a covered patio enhance both function and charm. Complete with a two-car garage and warm, welcoming layout, this home is designed for effortless living. Lisso is a charming new home community of stylish single-family homes in the convenient Pflugerville area of Austin. Fill your days with community amenities! The amenity center features a shaded pavilion, a Junior Olympic pool with a beach entry, pickleball court and fun-filled playscapes. Additional Highlights Include: Upgraded front door, pendant lights over kitchen island, and whole house blinds.
Pending
$452,210
15400 Howeth Cv, Pflugerville, TX 78660
4beds
2,201sqft
:
Get pre-qualified$3,212/mo
Single Family Residence
Built in 2026
7,697 Square Feet Lot
$-- Zestimate®
$205/sqft
$65/mo HOA
What's special
Single level livingTwo-car garageCovered patioCorner lotSpacious walk-in closetWarm welcoming layoutFlex room
- 3 hours |
- 1 |
- 0 |
Zillow last checked:
Listing updated:
Listed by:
Bobbie Alexander (281) 619-8241,
Alexander Properties (281) 619-8241
Source: Unlock MLS,MLS#: 4211750
Facts & features
Interior
Bedrooms & bathrooms
- Bedrooms: 4
- Bathrooms: 3
- Full bathrooms: 3
- Main level bedrooms: 4
Heating
- Central, Exhaust Fan, Natural Gas, Zoned
Cooling
- Ceiling Fan(s), Central Air, Electric, Zoned
Appliances
- Included: Gas Cooktop, Electric Oven, Stainless Steel Appliance(s), Vented Exhaust Fan, Tankless Water Heater
Features
- Electric Dryer Hookup, Eat-in Kitchen, Kitchen Island, Open Floorplan, Primary Bedroom on Main, Walk-In Closet(s)
- Flooring: Vinyl
- Windows: Blinds, Screens
Interior area
- Total interior livable area: 2,201 sqft
Property
Parking
- Total spaces: 2
- Parking features: Garage Door Opener
- Garage spaces: 2
Accessibility
- Accessibility features: None
Features
- Levels: One
- Stories: 1
- Patio & porch: Covered, Patio
- Exterior features: Gutters Full
- Pool features: None
- Fencing: Fenced, Privacy, Wood
- Has view: Yes
- View description: Neighborhood
- Waterfront features: None
Lot
- Size: 7,697 Square Feet
- Dimensions: 50 x 125
- Features: Corner Lot, Sprinkler - Automatic
Details
- Additional structures: None
- Parcel number: 15400HowthWay
- Special conditions: Standard
Construction
Type & style
- Home type: SingleFamily
- Property subtype: Single Family Residence
Materials
- Foundation: Slab
- Roof: Shingle
Condition
- Under Construction
- New construction: No
- Year built: 2026
Details
- Builder name: Taylor Morrison
Utilities & green energy
- Sewer: Public Sewer
- Water: Public
- Utilities for property: Cable Available, Electricity Connected, Internet-Cable, Internet-Fiber, Natural Gas Connected, Phone Available, Sewer Connected, Underground Utilities, Water Connected
Community & HOA
Community
- Features: Cluster Mailbox, Common Grounds, Curbs, Park, Playground, Pool, Sidewalks, Sport Court(s)/Facility, Street Lights, Trash Pickup - Door to Door, Underground Utilities
- Subdivision: Lisso
HOA
- Has HOA: Yes
- Services included: Common Area Maintenance
- HOA fee: $195 quarterly
- HOA name: Lisso Residential Community, Inc
Location
- Region: Pflugerville
Financial & listing details
- Price per square foot: $205/sqft
- Date on market: 7/29/2026
- Listing terms: Cash,Conventional,FHA,VA Loan
- Electric utility on property: Yes
Estimated market value
Not available
Estimated sales range
Not available
Not available
Price history
| Date | Event | Price |
|---|---|---|
| 7/29/2026 | Pending sale | $452,210$205/sqft |
Source:  Unlock MLS #4211750 Report a problem Unlock MLS #4211750 Report a problem | ||
| 7/29/2026 | Listed for sale | $452,210$205/sqft |
Source: Unlock MLS #4211750 Report a problem | ||
Public tax history
Tax history is unavailable.
Monthly payment
Est. payment
Payment breakdown
Explore the cost of this home by adjusting the details. Changes won't be saved.Climate risks
Neighborhood: 78660
Nearby schools
GreatSchools rating
- 5/10Pflugerville Elementary SchoolGrades: PK-5Distance: 0.5 mi
- 5/10Dessau Middle SchoolGrades: 6-8Distance: 2.4 mi
- 6/10Weiss High SchoolGrades: 9-12Distance: 2.9 mi
Schools provided by the listing agent
- Elementary: Pflugerville
- Middle: Dessau
- High: Weiss
- District: Pflugerville ISD
Source: Unlock MLS. This data may not be complete. We recommend contacting the local school district to confirm school assignments for this home.
- $366,5003 bd2 ba1.6k sqft1505 Alana Falls Ave, Pflugerville, TX 78660Off Market
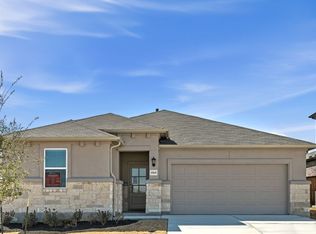
- $493,6005 bd3 ba2.5k sqft1513 Alana Falls Ave, Pflugerville, TX 78660Off Market

- $408,3003 bd2 ba1.6k sqft1429 Alana Falls Ave, Pflugerville, TX 78660Off Market
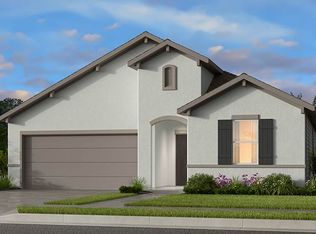
- $--5 bd3 ba2.6k sqft1529 Alana Falls Ave, Pflugerville, TX 78660Sold
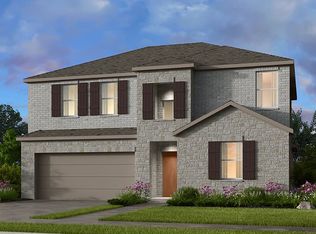
- $475,8004 bd3 ba2.4k sqft1417 Alana Falls Ave, Pflugerville, TX 78660Off Market
- $524,8004 bd3 ba2.9k sqft1708 Alana Falls Ave, Pflugerville, TX 78660Off Market
- $--3 bd2 ba1.6k sqft1500 Purple Martin Dr, Pflugerville, TX 78660Sold
- $422,8004 bd2 ba1.8k sqft1420 Purple Martin Dr, Pflugerville, TX 78660Off Market
A local agent can set up tours, give advice and negotiate with sellers.
A local lender can help you make sure your offer is ready when you are.
Similar homes
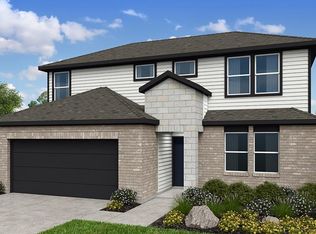
- $466,7104 bd3 ba2.4k sqft15404 Betsy St, Pflugerville, TX 78660Active
 Unlock MLS
 - from $448,9904 bd3 ba2.3k sqftOriole Plan, Lisso 50s, Pflugerville, TX 78660New Construction
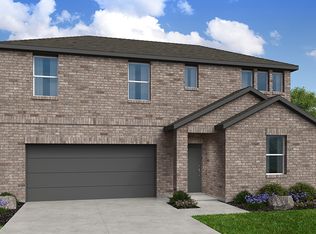 Taylor Morrison
 - $464,8254 bd3 ba2.4k sqft15420 Welsh Mills Dr, Pflugerville, TX 78660Active
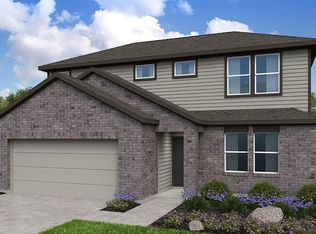 Unlock MLS
 - $452,1054 bd3 ba2.2k sqft1200 Crumpton Dr, Pflugerville, TX 78660Active
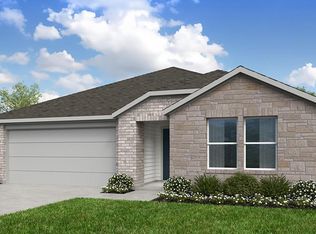 Unlock MLS
 - $475,0003 bd2 ba2.2k sqft1704 Buttercup Rd, Pflugerville, TX 78660ActiveMLS ID #3415831, Ernie Hatton, eXp Realty, LLC. Unlock MLS
- $424,6504 bd2 ba2.2k sqft602 Applewood Dr, Pflugerville, TX 78660ActiveMLS ID #8793204, David Neal, LPT Realty, LLC. Unlock MLS
- $444,5954 bd3 ba2.2k sqft1212 Crumpton Dr, Pflugerville, TX 78660ActiveUnlock MLS
- $480,3005 bd3 ba2.5k sqft15425 Flowers Vw, Pflugerville, TX 78660ActiveUnlock MLS
- $430,1954 bd2 ba2k sqft1309 Purple Martin Dr, Pflugerville, TX 78660ActiveUnlock MLS
- $472,3404 bd3 ba2.1k sqft1608 Lorant Ln, Pflugerville, TX 78660ActiveUnlock MLS
- $500,0104 bd3 ba2.9k sqft15400 Welsh Mills Dr, Pflugerville, TX 78660ActiveUnlock MLS
- $415,0004 bd3 ba2.1k sqft909 Rocking Spur Cv, Pflugerville, TX 78660ActiveMLS ID #3588793, Max Son, Real Broker, LLC. Unlock MLS
- $440,0005 bd3 ba3.1k sqft605 Stansted Manor Dr, Pflugerville, TX 78660ActiveMLS ID #5227796, Haley Pham, Central Metro Realty. Unlock MLS
- $423,0704 bd2 ba2k sqft15401 Welsh Mills Dr, Pflugerville, TX 78660ActiveUnlock MLS
- $390,0003 bd2 ba1.6k sqft1325 Alana Falls Ave, Pflugerville, TX 78660ActiveMLS ID #3583802, Sonia Guardado, Magnolia Realty Round Rock. Unlock MLS
- $521,5904 bd3 ba2.3k sqft1632 Lorant Ln, Pflugerville, TX 78660ActiveUnlock MLS
- from $455,9904 bd3 ba2.4k sqftRobin Plan, Lisso 50s, Pflugerville, TX 78660New ConstructionTaylor Morrison
- $449,0004 bd4 ba3.2k sqft604 Bellaire Oaks Dr, Pflugerville, TX 78660For Sale By Owner
- $403,3904 bd2 ba1.6k sqft15408 Welsh Mills Dr, Pflugerville, TX 78660ActiveUnlock MLS
- $424,9904 bd3 ba3k sqft802 Sykes Ct, Pflugerville, TX 78660ActiveMLS ID #2271918, Vince Martinez, Keller Williams Realty. Unlock MLS
