Tucked away on 6.73 acres just minutes to I-64 and Zion Crossroads, this fully updated cottage offers the perfect blend of charm, comfort, and peaceful country living. Surrounded by flowering trees and shrubs and partially wooded, the property invites you to slow down and unwind—especially beside the wide-bodied stream with its own walking path leading down to the water. Inside, the cozy yet open floorplan features comfortable living spaces filled with warmth and character. The living room wood stove adds both ambiance and energy savings during cooler months. The primary bedroom is privately situated at the front of the home, while two additional bedrooms are tucked toward the back—ideal for guests, hobbies, or a home office. The updated full bath, fresh interior and exterior paint, newer deck, and major system updates completed in 2019 provide peace of mind and move-in ready convenience. Outside, enjoy endless possibilities with space for gardening, chickens, recreation, or simply enjoying nature. Detached 2-car garage, abundant parking, and easy access to shopping, dining, and area amenities complete this rare country retreat with easy access to Charlottesville. Such a wonderful bungalow to call home!
Closed
$349,900
15400 James Madison Hwy, Palmyra, VA 22963
3beds
1,042sqft
Single Family Residence
Built in 1944
6.73 Acres Lot
$348,600 Zestimate®
$336/sqft
$1,700 Estimated rent
Home value
$348,600
$314,000 - $390,000
$1,700/mo
Zestimate® history
Owner options
List your home for rent
$1,700/mo
Rent Zestimate®
Find your next renter with Zillow Rental Manager. Plus, with online applications, you can quickly screen prospective tenants – for free.
$1,700/mo
Rent Zestimate®
Refinance and save
$2,084/mo
Est. payment
Refinancing to a lower rate could help reduce your monthly payments and save thousands over the life of the loan.
$2,084/mo
Est. payment
Explore your selling options
Work with a Zillow partner agent
Leverage their expertise and Zillow's premium Showcase listings to get your home seen by more buyers.
Get startedList with your own agent
Get your home in front of millions of buyers by listing it on Zillow.
Learn how to do itSell it yourself
Take full control of how buyers see your home on Zillow by listing For Sale by Owner (FSBO).
List your homeWhat's special
Fully updated cottageCozy yet open floorplanAbundant parkingNewer deck
Zillow last checked:
Listing updated:
Listed by:
TREY DURHAM 434-409-8308,
KELLER WILLIAMS ALLIANCE - CHARLOTTESVILLE,
SAVAGE & COMPANY 434-218-0552,
KELLER WILLIAMS ALLIANCE - CHARLOTTESVILLE
Bought with:
NONMLSAGENT NONMLSAGENT
NONMLSOFFICE
Source: CAAR,MLS#: 677068 Originating MLS: Charlottesville Area Association of Realtors
Originating MLS: Charlottesville Area Association of RealtorsFacts & features
Interior
Bedrooms & bathrooms
- Bedrooms: 3
- Bathrooms: 1
- Full bathrooms: 1
- Main level bathrooms: 1
- Main level bedrooms: 3
Rooms
- Room types: Bathroom, Bedroom, Eat-in Kitchen, Full Bath, Kitchen, Laundry, Living Room, Primary Bedroom
Primary bedroom
- Level: First
Bedroom
- Level: First
Bathroom
- Level: First
Kitchen
- Level: First
Laundry
- Level: First
Living room
- Level: First
Heating
- Central
Cooling
- Central Air, Ceiling Fan(s)
Appliances
- Included: Dishwasher, ENERGY STAR Qualified Dishwasher, ENERGY STAR Qualified Refrigerator, ENERGY STAR Qualified Water Heater, Electric Range, Microwave, Refrigerator
- Laundry: Washer Hookup, Dryer Hookup
Features
- Primary Downstairs, Eat-in Kitchen
- Basement: Crawl Space
- Has fireplace: Yes
- Fireplace features: Insert, Wood Burning Stove
Interior area
- Total structure area: 1,542
- Total interior livable area: 1,042 sqft
- Finished area above ground: 1,042
- Finished area below ground: 0
Property
Parking
- Total spaces: 2
- Parking features: Detached, Electricity, Garage, Garage Faces Side
- Garage spaces: 2
Features
- Levels: One
- Stories: 1
- Patio & porch: Deck, Front Porch, Porch
- Has view: Yes
- View description: Residential, Trees/Woods
Lot
- Size: 6.73 Acres
- Features: Garden, Native Plants, Partially Cleared, Wooded
- Topography: Rolling
Details
- Parcel number: 19A31A
- Zoning description: A-1 Agricultural
Construction
Type & style
- Home type: SingleFamily
- Architectural style: Bungalow,Cottage
- Property subtype: Single Family Residence
Materials
- Stick Built
- Foundation: Block
Condition
- New construction: No
- Year built: 1944
Utilities & green energy
- Sewer: Septic Tank
- Water: Private, Well
- Utilities for property: Cable Available
Community & HOA
Community
- Features: Stream
- Security: Surveillance System
- Subdivision: NONE
HOA
- Has HOA: No
Location
- Region: Palmyra
Financial & listing details
- Price per square foot: $336/sqft
- Tax assessed value: $163,100
- Annual tax amount: $2,025
- Date on market: 5/12/2026
- Cumulative days on market: 5 days
Price history
| Date | Event | Price |
|---|---|---|
| 6/22/2026 | Sold | $349,900$336/sqft |
Source:  CAAR #677068 Report a problem CAAR #677068 Report a problem | ||
| 5/18/2026 | Pending sale | $349,900$336/sqft |
Source: CAAR #677068 Report a problem | ||
| 5/12/2026 | Listed for sale | $349,900+85.5%$336/sqft |
Source: CAAR #677068 Report a problem | ||
| 3/9/2020 | Sold | $188,620-0.7%$181/sqft |
Source: Public Record Report a problem | ||
| 10/23/2019 | Pending sale | $189,900$182/sqft |
Source: Keller Williams Realty #596349 Report a problem | ||
| 10/4/2019 | Listed for sale | $189,900+179.3%$182/sqft |
Source: KELLER WILLIAMS ALLIANCE - CHARLOTTESVILLE #596349 Report a problem | ||
| 1/8/2019 | Sold | $68,000$65/sqft |
Source: Public Record Report a problem | ||
Public tax history
| Year | Property taxes | Tax assessment |
|---|---|---|
| 2024 | $1,377 | $163,100 |
| 2023 | $1,377 | $163,100 +12.6% |
| 2022 | -- | $144,900 |
| 2021 | -- | $144,900 |
| 2020 | -- | $144,900 +38.9% |
| 2018 | $880 | $104,300 |
| 2017 | $880 | $104,300 +8% |
| 2016 | $880 | $96,600 |
| 2015 | $880 +10.7% | $96,600 -3.4% |
| 2014 | $795 -6.8% | $100,000 |
| 2013 | $853 | $100,000 -33.2% |
| 2012 | -- | $149,700 |
| 2011 | $202 | $149,700 |
| 2010 | -- | $149,700 |
| 2009 | -- | $149,700 |
| 2008 | -- | $149,700 |
| 2007 | -- | $149,700 +41.5% |
| 2006 | -- | $105,800 |
| 2005 | -- | $105,800 +49% |
| 2004 | -- | $71,000 |
| 2003 | -- | $71,000 |
| 2002 | -- | $71,000 +52% |
| 2001 | $332 | $46,700 |
Find assessor info on the county website
Neighborhood: 22963
Nearby homes
- $349,7003 bd1 ba800 sqft15404 James Madison Hwy, Palmyra, VA 22963Off Market
- $45,000-- bd-- ba-- sqft15400 James Madison Hwy, Palmyra, VA 22963Off Market
- $314,6003 bd2 ba1.1k sqft15446 James Madison Hwy, Palmyra, VA 22963Off Market
- $375,0003 bd2 ba1.2k sqft15316 James Madison Hwy, Palmyra, VA 22963Off Market
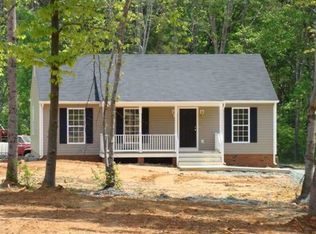
- $231,3002 bd1 ba864 sqft15401 James Madison Hwy, Palmyra, VA 22963Off Market
- $161,8003 bd1 ba640 sqft520 Friendship Rd, Palmyra, VA 22963Off Market
- $174,3002 bd1 ba900 sqft15258 James Madison Hwy, Palmyra, VA 22963Off Market
- $187,3003 bd2 ba960 sqft15536 James Madison Hwy, Palmyra, VA 22963Off Market
Nearby schools
GreatSchools rating
- 6/10Fluvanna MiddleGrades: 5-7Distance: 4.4 mi
- 5/10Fluvanna County High SchoolGrades: 8-12Distance: 2.3 mi
- NAWest Central Primary SchoolGrades: PK-KDistance: 4.5 mi
Schools provided by the listing agent
- Elementary: Central (Fluvanna)
- Middle: Fluvanna
- High: Fluvanna
Source: CAAR. This data may not be complete. We recommend contacting the local school district to confirm school assignments for this home.
Get a cash offer in 3 minutes
Find out how much your home could sell for in as little as 3 minutes with a no-obligation cash offer.
Estimated market value
$348,600
Get a cash offer in 3 minutes
Find out how much your home could sell for in as little as 3 minutes with a no-obligation cash offer.
Estimated market value
$348,600
- Virginia
- Fluvanna County
- Palmyra
- 22963
- 15400 James Madison Hwy
Nearby cities
Nearby zip codes
Other Palmyra Topics
