Skip main navigation
Active
  • Price cut: $14K (7/8)
    $585,000

    15400 Montoya Cv, Austin, TX 78717

    4beds
    3,211sqft
    : 
    Loading
    Get pre-qualified
    Single Family Residence
    Built in 1999
    8,276 Square Feet Lot
    $576,100 Zestimate®
    $182/sqft
    $15/mo HOA

    What's special

    Spacious backyardWater softenerRecessed lightingQuiet cul-de-sacLarge game room upstairsOpen-concept kitchenDedicated recreation area
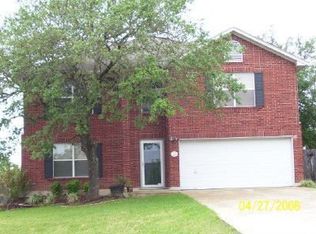
    Located in the highly sought-after Woods of Brushy Creek and zoned to top-rated Round Rock ISD schools, this stunning 4-bedroom, 2.5-bathroom home offers 3,211 sq. ft. of thoughtfully designed living space. Situated on a quiet cul-de-sac, this home features a blend of modern updates and functional spaces suited for various lifestyles. Step inside to find a dedicated study/home office, ideal for remote work or personal projects. The spacious living area boasts elegant crown molding and recessed lighting, creating a warm and inviting atmosphere. A large game room upstairs provides ample space for recreation, movie nights, or hobbies. The open-concept kitchen flows seamlessly into the dining and living areas, making it the heart of the home. With plenty of cabinet space, and a layout designed for convenience, this kitchen is great for preparing meals and hosting gatherings. Recent upgrades include a new induction range, dishwasher, water softener, recessed lighting, smart switches, crown molding, new roof and siding, ensuring durability and curb appeal. Enjoy outdoor living in the spacious backyard, featuring a large deck with a gazebo, ideal for entertaining or relaxing. A dedicated recreation area provides additional opportunities for outdoor enjoyment. Located in a vibrant community with excellent amenities, parks, trails, and easy access to major highways, this home offers a comfortable and stylish living experience in a prime location.. Don’t miss this incredible opportunity!
    96 days
    |
    958
    |
    63
    |

    Zillow last checked:

    Listing updated:

    Listed by:

    Jonathan Minerick (888) 400-2513,

    HomeCoin.com (888) 400-2513

    Source: Unlock MLS,MLS#: 1129212MLS Logo

    Loading...

      Facts & features

      Interior

      Bedrooms & bathrooms
      • Bedrooms: 4
      • Bathrooms: 3
      • Full bathrooms: 2
      • 1/2 bathrooms: 1
      Primary bedroom
      • Level: Second
      Bedroom
      • Level: Second
      Bedroom
      • Level: Second
      Bedroom
      • Level: Second
      Game room
      • Level: Second
      Living room
      • Level: Main
      Office
      • Level: Main
      Heating
      • Central
      Cooling
      • Central Air
      Appliances
      • Included: Dishwasher, Electric Range, Microwave, Electric Water Heater, Water Purifier Owned, Water Softener Owned
      Features
      • Ceiling Fan(s), Quartz Counters, Crown Molding, Double Vanity, Electric Dryer Hookup, Entrance Foyer, French Doors, High Speed Internet, Interior Steps, Kitchen Island, Multiple Dining Areas, Open Floorplan, Pantry, Recessed Lighting, Smart Home, Smart Thermostat, Study/Home Office, Walk-In Closet(s), Washer Hookup
      • Flooring: Carpet, Tile, Vinyl
      • Windows: None
      • Number of fireplaces: 1
      • Fireplace features: None
      Interior area
      • Total interior livable area: 3,211 sqft

      Property

      Parking
      • Total spaces: 2
      • Parking features: Attached, Garage, Garage Faces Front
      • Attached garage spaces: 2
      Accessibility
      • Accessibility features: None
      Features
      • Levels: Two
      • Stories: 2
      • Patio & porch: Deck, Patio
      • Exterior features: Private Yard
      • Pool features: None
      • Fencing: Wood
      • Has view: Yes
      • View description: None
      • Waterfront features: None
      Lot
      • Size: 8,276 Square Feet
      • Features: Cul-De-Sac, Trees-Medium (20 Ft - 40 Ft)
      Details
      • Additional structures: Gazebo, Shed(s)
      • Parcel number: R343251
      • Special conditions: Standard

      Construction

      Type & style
      • Home type: SingleFamily
      • Property subtype: Single Family Residence
      Materials
      • Foundation: Slab
      • Roof: Composition
      Condition
      • Resale
      • New construction: No
      • Year built: 1999

      Utilities & green energy

      • Sewer: Municipal Utility District (MUD)
      • Water: Municipal Utility District (MUD)
      • Utilities for property: None

      Community & HOA

      Community
      • Features: Cluster Mailbox, Dog Park, Playground, Sidewalks
      • Subdivision: Brushy Creek
      HOA
      • Has HOA: Yes
      • Services included: See Remarks
      • HOA fee: $180 annually
      • HOA name: Woods of Brushy Creek HOA
      Location
      • Region: Austin

      Financial & listing details

      • Price per square foot: $182/sqft
      • Tax assessed value: $654,365
      • Annual tax amount: $8,040
      • Date on market: 4/13/2026
      • Listing terms: See Remarks

        Estimated market value

        $576,100

        $547,000 - $605,000

        $2,941/mo

        Price history

        DateEventPrice
        7/8/2026Price change$585,000-2.3%$182/sqft
        Source: Unlock MLS #1129212 Report a problem
        6/15/2026Price change$599,000-4.8%$187/sqft
        Source: Unlock MLS #1129212 Report a problem
        4/27/2026Price change$629,000-1.6%$196/sqft
        Source: Unlock MLS #1129212 Report a problem
        4/13/2026Listed for sale$639,000-8.1%$199/sqft
        Source: Unlock MLS #1129212 Report a problem
        3/31/2025Listing removed$695,000$216/sqft
        Source: Unlock MLS #9511858 Report a problem
        3/24/2025Price change$695,000+8.8%$216/sqft
        Source: Unlock MLS #9511858 Report a problem
        3/7/2025Listed for sale$639,000+40.4%$199/sqft
        Source: Unlock MLS #9511858 Report a problem
        11/22/2022Listing removed--
        Source: Unlock MLS #6434854 Report a problem
        10/28/2022Pending sale$455,000$142/sqft
        Source: Unlock MLS #6434854 Report a problem
        10/22/2022Contingent$455,000$142/sqft
        Source: Unlock MLS #6434854 Report a problem
        10/20/2022Price change$455,000-8.1%$142/sqft
        Source: Unlock MLS #6434854 Report a problem
        9/30/2022Price change$495,000-5.7%$154/sqft
        Source: Unlock MLS #6434854 Report a problem
        8/28/2022Price change$525,000-4.5%$164/sqft
        Source: Unlock MLS #6434854 Report a problem
        8/10/2022Price change$550,000-7.6%$171/sqft
        Source: Unlock MLS #6434854 Report a problem
        7/6/2022Listed for sale$595,000+92.7%$185/sqft
        Source: Unlock MLS #6434854 Report a problem
        6/11/2015Sold--
        Source: Agent Provided Report a problem
        5/19/2015Price change$308,700-0.9%$96/sqft
        Source: Harmon Team #1420170 Report a problem
        5/14/2015Price change$311,400-1.7%$97/sqft
        Source: Harmon Team #1420170 Report a problem
        4/18/2015Price change$316,900-3.8%$99/sqft
        Source: Harmon Team #1420170 Report a problem
        4/7/2015Listed for sale$329,400$103/sqft
        Source: Harmon Team #1420170 Report a problem
        2/14/2015Listing removed$329,400$103/sqft
        Source: Harmon Team #1420170 Report a problem
        11/13/2014Listed for sale$329,400$103/sqft
        Source: Harmon Team #1420170 Report a problem
        4/30/2014Sold--
        Source: Public Record Report a problem

        Public tax history

        YearProperty taxesTax assessment
        2025$8,040 +6.7%$500,710 +10%
        2024$7,536 +10.8%$455,191 +10%
        2023$6,801 -14.5%$413,810 +0.2%
        2022$7,955 -1.2%$412,808 +10%
        2021$8,051 +3.8%$375,280 +10%
        2020$7,758 +9.9%$341,164 +10%
        2019$7,061 +1.1%$310,149 +10%
        2018$6,982 $281,954 -5.5%
        2017$6,982 +8.6%$298,351 +10%
        2016$6,430 -2.7%$271,228 +6.5%
        2015$6,609 $254,765 -2.9%
        2014$6,609 $262,427 +42.6%
        2013-- $184,046 +0.7%
        2012-- $182,731 -1.6%
        2011-- $185,733 -3.1%
        2010-- $191,719 +8.3%
        2009-- $176,989 +2.1%
        2007-- $173,319 -4.1%
        2006-- $180,736 +7.4%
        2005-- $168,284 +5.2%
        2004-- $159,892 -3.7%
        2003-- $166,035 -18.1%
        2002-- $202,718 +7.7%
        2001-- $188,191
        Find assessor info on the county website

        Monthly payment

        Est. payment

        Payment breakdown

        Explore the cost of this home by adjusting the details. Changes won't be saved.
        All calculations are estimates and provided by Zillow, Inc. for informational purposes only. Actual amounts may vary.
        HOA fees may include property taxes on listings classified as Co-Ops. Contact the listing agent and/or owner for fee details.
        Mortgage interest rates are dependent on a number of factors, including credit score, down payment, and repayment length. Interest rate data provided by Zillow Group Marketplace, Inc. as of 1/1/1970 from various mortgage lenders with which we have lead or other similar arrangements; the Estimated Payment is an average of those rates.
        See how much you could borrow to make a competitive offer.

        Climate risks

        Neighborhood: 78717

        Getting around

        1 / 100
        Car-Dependent
        0 / 100
        No Nearby Transit
        24 / 100
        Somewhat Bikeable

        Nearby schools

        GreatSchools rating
        Schools provided by the listing agent
        • Elementary: Great Oaks
        • Middle: Cedar Valley
        • High: Round Rock
        • District: Round Rock ISD

        Source: Unlock MLS. This data may not be complete. We recommend contacting the local school district to confirm school assignments for this home.

        A local agent can set up tours, give advice and negotiate with sellers.

        Browse local experts

        Similar homes