Welcome to this spacious 3-level townhome in the heart of Bowie. With 3 bedrooms, 2.5 bathrooms, and thoughtfully designed living spaces, this home blends style, functionality, and unbeatable location. Step inside to fresh paint and brand-new flooring throughout, giving every room a clean feel. The main level features a bright eat-in kitchen with newer appliances, a spacious living room with a cozy wood-burning fireplace, and walkout access to the backyard – perfect for relaxing or entertaining. Upstairs, you'll find two generous bedrooms and a full bathroom. The finished basement adds valuable living space with a rec room, second full bath, and the flexibility to function as a third bedroom, den, or home office. It’s ideal for guests, remote work, or extra privacy. Enjoy easy access to Bowie Town Center, Allen Pond Park, and major commuter routes including Route 50. Whether you're headed to D.C., Baltimore, or BWI, you're perfectly positioned.
Sold for $378,000
$378,000
15400 Neman Dr, Bowie, MD 20716
3beds
1,140sqft
Townhouse
Built in 1988
1,500 Square Feet Lot
$377,500 Zestimate®
$332/sqft
$2,829 Estimated rent
Home value
$377,500
$336,000 - $423,000
$2,829/mo
Zestimate® history
Owner options
List your home for rent
$2,829/mo
Rent Zestimate®
Find your next renter with Zillow Rental Manager. Plus, with online applications, you can quickly screen prospective tenants – for free.
$2,829/mo
Rent Zestimate®
Refinance and save
$2,501/mo
Est. payment
Refinancing to a lower rate could help reduce your monthly payments and save thousands over the life of the loan.
$2,501/mo
Est. payment
Explore your selling options
Work with a Zillow partner agent
Leverage their expertise and Zillow's premium Showcase listings to get your home seen by more buyers.
Get startedList with your own agent
Get your home in front of millions of buyers by listing it on Zillow.
Learn how to do itSell it yourself
Take full control of how buyers see your home on Zillow by listing For Sale by Owner (FSBO).
List your homeWhat's special
Cozy wood-burning fireplaceFresh paintBrand-new flooring throughoutNewer appliancesBright eat-in kitchen
Zillow last checked:
Listing updated:
Listed by:
Yves Jean Baptiste 202-210-8558,
Keller Williams Capital Properties,
Listing Team: Tribe Residential, Co-Listing Agent: Shaunta Lee 757-561-9712,
Keller Williams Capital Properties
Bought with:
Alleyah Miner, SP200201607
Samson Properties
Source: Bright MLS,MLS#: MDPG2190346
Facts & features
Interior
Bedrooms & bathrooms
- Bedrooms: 3
- Bathrooms: 3
- Full bathrooms: 2
- 1/2 bathrooms: 1
- Main level bathrooms: 1
Basement
- Area: 560
Heating
- Heat Pump, Electric
Cooling
- Central Air, Electric
Appliances
- Included: Dishwasher, Disposal, Dryer, Refrigerator, Cooktop, Washer, Electric Water Heater
- Laundry: Washer In Unit, Dryer In Unit
Features
- Eat-in Kitchen, Kitchen - Table Space, Floor Plan - Traditional
- Flooring: Luxury Vinyl
- Doors: Storm Door(s)
- Basement: Finished,Interior Entry,Exterior Entry
- Number of fireplaces: 1
Interior area
- Total structure area: 1,700
- Total interior livable area: 1,140 sqft
- Finished area above ground: 1,140
- Finished area below ground: 0
Property
Parking
- Total spaces: 2
- Parking features: Parking Lot
Accessibility
- Accessibility features: None
Features
- Levels: Two
- Stories: 2
- Pool features: None
- Fencing: Back Yard,Partial
Lot
- Size: 1,500 Square Feet
- Features: Landscaped, Vegetation Planting
Details
- Additional structures: Above Grade, Below Grade
- Parcel number: 17070792887
- Zoning: R
- Special conditions: Standard
Construction
Type & style
- Home type: Townhouse
- Architectural style: Colonial
- Property subtype: Townhouse
Materials
- Vinyl Siding
- Foundation: Permanent
- Roof: Shingle,Shake
Condition
- Very Good
- New construction: No
- Year built: 1988
Details
- Builder name: PARK IN #345
Utilities & green energy
- Sewer: Public Sewer
- Water: Public
Community & HOA
Community
- Subdivision: Oak Pond Plat Fivephase
HOA
- Has HOA: Yes
- HOA fee: $100 quarterly
Location
- Region: Bowie
- Municipality: Bowie
Financial & listing details
- Price per square foot: $332/sqft
- Tax assessed value: $305,800
- Annual tax amount: $5,259
- Date on market: 2/7/2026
- Listing agreement: Exclusive Right To Sell
- Listing terms: Cash,Conventional,FHA,VA Loan
- Ownership: Fee Simple
Price history
| Date | Event | Price |
|---|---|---|
| 3/5/2026 | Sold | $378,000+0.8%$332/sqft |
Source:  Bright MLS #MDPG2190346 Report a problem Bright MLS #MDPG2190346 Report a problem | ||
| 2/17/2026 | Pending sale | $375,000$329/sqft |
Source: Bright MLS #MDPG2190346 Report a problem | ||
| 2/7/2026 | Listed for sale | $375,000+56.3%$329/sqft |
Source: Bright MLS #MDPG2190346 Report a problem | ||
| 11/30/2017 | Sold | $240,000-4%$211/sqft |
Source: Public Record Report a problem | ||
| 7/24/2017 | Pending sale | $249,900$219/sqft |
Source: RE/MAX LEADING EDGE #PG9972779 Report a problem | ||
| 6/9/2017 | Listed for sale | $249,900+28.8%$219/sqft |
Source: RE/MAX Leading Edge #PG9972779 Report a problem | ||
| 6/30/2004 | Sold | $194,000+64.4%$170/sqft |
Source: Agent Provided Report a problem | ||
| 3/28/2000 | Sold | $118,000+33.5%$104/sqft |
Source: Public Record Report a problem | ||
| 6/11/1999 | Sold | $88,414-17.4%$78/sqft |
Source: Public Record Report a problem | ||
| 9/22/1993 | Sold | $107,000$94/sqft |
Source: Public Record Report a problem | ||
Public tax history
| Year | Property taxes | Tax assessment |
|---|---|---|
| 2025 | $5,259 +34.6% | $305,800 +8.2% |
| 2024 | $3,907 +9.4% | $282,700 +8.9% |
| 2023 | $3,572 +10.6% | $259,600 +9.8% |
| 2022 | $3,231 +5% | $236,500 +4.5% |
| 2021 | $3,078 +5% | $226,333 +4.7% |
| 2020 | $2,931 +7.3% | $216,167 +13.3% |
| 2019 | $2,732 | $190,800 |
| 2018 | -- | $190,800 +8.7% |
| 2017 | $2,971 +1474.3% | $175,600 +9.5% |
| 2016 | $189 | $160,400 |
| 2015 | $189 | $160,400 |
| 2014 | $189 | $160,400 -10.8% |
| 2013 | -- | $179,900 |
| 2012 | -- | $179,900 |
| 2011 | -- | $179,900 -34.4% |
| 2010 | -- | $274,090 +15.8% |
| 2009 | -- | $236,712 +18.8% |
| 2008 | -- | $199,336 +23.1% |
| 2007 | -- | $161,960 +10.6% |
| 2006 | -- | $146,420 +11.9% |
| 2005 | -- | $130,880 +13.5% |
| 2004 | -- | $115,340 |
| 2003 | -- | $115,340 +2.9% |
| 2002 | -- | $112,060 +6.2% |
| 2001 | -- | $105,500 |
Find assessor info on the county website
Neighborhood: 20716
Nearby homes
- $362,200-- bd3 ba1.1k sqft15401 Neman Dr, Bowie, MD 20716Off Market
- $351,7003 bd2 ba1.1k sqft15402 Neman Dr, Bowie, MD 20716Off Market
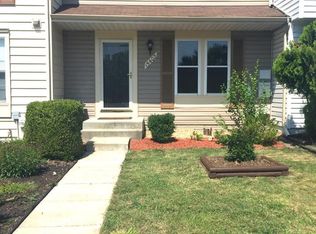
- $332,4002 bd2 ba1.1k sqft15403 Neman Dr, Bowie, MD 20716Off Market

- $374,0003 bd2 ba1.1k sqft15404 Neman Dr, Bowie, MD 20716Off Market
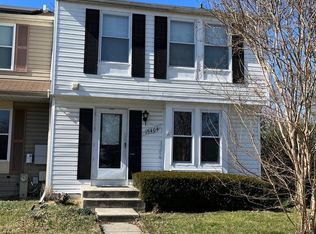
- $359,5003 bd3 ba1.1k sqft15405 Neman Dr, Bowie, MD 20716Off Market
- $355,200-- bd2 ba1.1k sqft15407 Neman Dr, Bowie, MD 20716Off Market
- $342,300-- bd2 ba1.1k sqft15409 Neman Dr, Bowie, MD 20716Off Market
- $374,100-- bd2 ba1.1k sqft15411 Neman Dr, Bowie, MD 20716Off Market
Nearby schools
GreatSchools rating
- 2/10Northview Elementary SchoolGrades: PK-5Distance: 1 mi
- 4/10Benjamin Tasker Middle SchoolGrades: 6-8Distance: 2.2 mi
- 4/10Bowie High SchoolGrades: 9-12Distance: 3.5 mi
Schools provided by the listing agent
- High: Bowie
- District: Prince George's County Public Schools
Source: Bright MLS. This data may not be complete. We recommend contacting the local school district to confirm school assignments for this home.
Get a cash offer in 3 minutes
Find out how much your home could sell for in as little as 3 minutes with a no-obligation cash offer.
Estimated market value
$377,500
Get a cash offer in 3 minutes
Find out how much your home could sell for in as little as 3 minutes with a no-obligation cash offer.
Estimated market value
$377,500
- Maryland
- Prince Georges County
- Bowie
- 20716
- 15400 Neman Dr
Nearby cities
Nearby neighborhoods
Nearby zip codes
Other Bowie Topics
