Welcome Home! This beautifully updated patio home features a 3-car garage, private patio and an all-season sunroom. Freshly painted and move-in ready, this spacious home offers comfortable one-level living with plenty of room to relax and entertain. The sun-filled family room features a fireplace and hardwood flooring. The kitchen and dining area flow into a large sunroom with sliding glass doors on both sides, filling the space with natural light and providing easy access to the outdoors. Three generously sized bedrooms provide plenty of flexibility for guests, a home office, or hobbies. The spacious primary suite offers direct access to its own private patio, complete with a recently added privacy fence and gate. Car enthusiasts, hobbyists, or anyone looking for extra storage will appreciate the oversized 3-car garage, a rarely available feature! Additional peace of mind comes with a new roof installed in 2025. Tucked away on a quiet street in Mutual 15, this home combines privacy, convenience, and the benefits of an active 55+ community. Even better, all utilities—including electric—are included in the condo fee. The community offers an impressive array of amenities. Residents enjoy access to two clubhouses, indoor and outdoor swimming pools, tennis and pickleball courts, an 18-hole golf course, a convenient on-site medical center, as well as a restaurant and bar for social gatherings. For those who enjoy the outdoors, community gardens and walking paths provide a perfect place to connect with nature. With a wide variety of clubs and activities, there’s always something to do.
For sale
$560,000
15400 Short Ridge Ct #42-A, Silver Spring, MD 20906
3beds
1,251sqft
Condominium
Built in 1977
-- sqft lot
$-- Zestimate®
$448/sqft
$996/mo HOA
What's special
Private patioBeautifully updated patio homeSpacious homeHardwood flooringNatural lightQuiet streetAll-season sunroom
- 2 days
- 148
- 4
Zillow last checked:
Listing updated:
Listed by:
Mary Ann Richardson 301-641-0770,
Weichert, REALTORS 301-681-0550,
Listing Team: The Richardson Group, Co-Listing Team: The Richardson Group,Co-Listing Agent: Matthew J Richardson 240-688-1095,
Weichert, REALTORS
Source: Bright MLS,MLS#: MDMC2253602
Facts & features
Interior
Bedrooms & bathrooms
- Bedrooms: 3
- Bathrooms: 2
- Full bathrooms: 2
- Main level bathrooms: 2
- Main level bedrooms: 3
Heating
- Baseboard, Electric
Cooling
- Central Air, Electric
Appliances
- Included: Electric Water Heater
- Laundry: Dryer In Unit, Washer In Unit
Features
- Has basement: No
- Number of fireplaces: 1
- Fireplace features: Other
Interior area
- Total structure area: 1,251
- Total interior livable area: 1,251 sqft
- Finished area above ground: 1,251
Property
Parking
- Total spaces: 3
- Parking features: Garage Door Opener, Detached
- Garage spaces: 3
Accessibility
- Accessibility features: Accessible Entrance
Features
- Levels: One
- Stories: 1
- Pool features: Community
Details
- Additional structures: Above Grade
- Parcel number: 161301765528
- Zoning: PRC
- Special conditions: Standard
Construction
Type & style
- Home type: Condo
- Architectural style: Contemporary,Traditional
- Property subtype: Condominium
- Attached to another structure: Yes
Materials
- Block, Brick, Vinyl Siding
- Foundation: Slab
Condition
- New construction: No
- Year built: 1977
Utilities & green energy
- Sewer: Public Sewer
- Water: Public
Community & HOA
Community
- Security: 24 Hour Security, Security Gate
- Condo and coop fee: $996 monthly
- Senior community: Yes
- Subdivision: Rossmoor Mutual #15
HOA
- Has HOA: Yes
- Amenities included: Clubhouse, Common Grounds, Community Center, Fitness Center, Game Room, Gated, Golf Course Membership Available, Library, Indoor Pool, Pool, Retirement Community
- Services included: Air Conditioning, Cable TV, Common Area Maintenance, Electricity, Internet, Maintenance Grounds, Management, Pool(s), Security, Sewer, Snow Removal, Water
Location
- Region: Silver Spring
Financial & listing details
- Price per square foot: $448/sqft
- Tax assessed value: $438,333
- Annual tax amount: $5,010
- Date on market: 9/1/2026
- Listing agreement: Exclusive Right To Sell
- Listing terms: Cash,Conventional
- Ownership: Condominium
Estimated market value
Not available
Estimated sales range
Not available
Not available
Price history
| Date | Event | Price |
|---|---|---|
| 9/1/2026 | Listed for sale | $560,000+2%$448/sqft |
Source:  Bright MLS #MDMC2253602 Report a problem Bright MLS #MDMC2253602 Report a problem | ||
| 8/7/2026 | Sold | $549,000$439/sqft |
Source: Bright MLS #MDMC2232368 Report a problem | ||
| 6/28/2026 | Pending sale | $549,000$439/sqft |
Source: Bright MLS #MDMC2232368 Report a problem | ||
| 6/19/2026 | Price change | $549,000-6.8%$439/sqft |
Source: Bright MLS #MDMC2232368 Report a problem | ||
| 5/23/2026 | Price change | $589,000-4.2%$471/sqft |
Source: Bright MLS #MDMC2232368 Report a problem | ||
| 5/6/2026 | Listed for sale | $615,000+0.8%$492/sqft |
Source: Bright MLS #MDMC2232368 Report a problem | ||
| 1/21/2025 | Sold | $610,000+1.8%$488/sqft |
Source: Bright MLS #MDMC2159030 Report a problem | ||
| 1/15/2025 | Pending sale | $599,000$479/sqft |
Source: Bright MLS #MDMC2159030 Report a problem | ||
| 12/29/2024 | Contingent | $599,000$479/sqft |
Source: Bright MLS #MDMC2159030 Report a problem | ||
| 12/27/2024 | Listed for sale | $599,000-0.7%$479/sqft |
Source: Bright MLS #MDMC2159030 Report a problem | ||
| 10/1/2024 | Sold | $603,250+9.8%$482/sqft |
Source: Bright MLS #MDMC2146774 Report a problem | ||
| 9/17/2024 | Pending sale | $549,500$439/sqft |
Source: Bright MLS #MDMC2146774 Report a problem | ||
| 9/11/2024 | Listed for sale | $549,500+59.3%$439/sqft |
Source: Bright MLS #MDMC2146774 Report a problem | ||
| 1/23/2004 | Sold | $345,000$276/sqft |
Source: Public Record Report a problem | ||
Public tax history
| Year | Property taxes | Tax assessment |
|---|---|---|
| 2025 | $5,010 +10.2% | $416,667 +5.5% |
| 2024 | $4,547 +0.3% | $395,000 +0.4% |
| 2023 | $4,532 +4.9% | $393,333 +0.4% |
| 2022 | $4,322 +0.5% | $391,667 +0.4% |
| 2021 | $4,300 +3.5% | $390,000 +3.5% |
| 2020 | $4,155 +7.7% | $376,667 +7.6% |
| 2019 | $3,859 -0.2% | $350,000 |
| 2018 | $3,866 +3.5% | $350,000 +7.1% |
| 2017 | $3,735 +39.3% | $326,667 +7.7% |
| 2016 | $2,681 | $303,333 +8.3% |
| 2015 | $2,681 | $280,000 |
| 2014 | $2,681 | $280,000 |
| 2013 | -- | $280,000 -9.7% |
| 2012 | -- | $310,000 |
| 2011 | -- | $310,000 |
| 2010 | -- | $310,000 -29.5% |
| 2009 | -- | $440,000 +3.9% |
| 2008 | -- | $423,332 +4.1% |
| 2007 | -- | $406,666 +4.3% |
| 2006 | -- | $390,000 +13.6% |
| 2005 | -- | $343,332 +15.7% |
| 2004 | -- | $296,666 +18.7% |
| 2003 | -- | $250,000 +4.7% |
| 2002 | -- | $238,666 |
| 2001 | -- | $238,666 |
Find assessor info on the county website
Monthly payment
Est. payment
Payment breakdown
Explore the cost of this home by adjusting the details. Changes won't be saved.Climate risks
Neighborhood: Leisure World
Nearby schools
Schools provided by the listing agent
- District: Montgomery County Public Schools
Source: Bright MLS. This data may not be complete. We recommend contacting the local school district to confirm school assignments for this home.
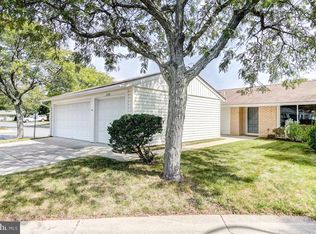
- $512,5003 bd2 ba1.3k sqft15307 Barningham Ct #30-A, Silver Spring, MD 20906Sold
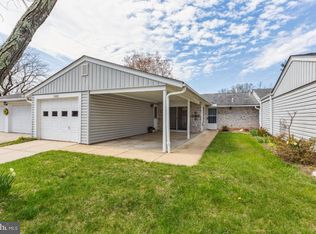
- $389,9002 bd2 ba1.3k sqft15402 Wentbridge Ct #44-B, Silver Spring, MD 20906Sold
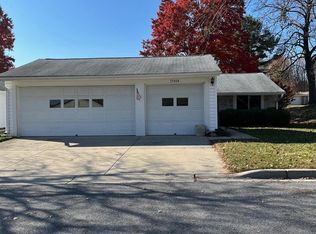
- $530,0003 bd2 ba1.2k sqft15404 Short Ridge Ct #42-C, Silver Spring, MD 20906Sold
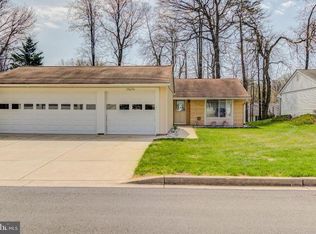
- $451,0003 bd2 ba1.2k sqft15424 Bramblewood Dr #21-C, Silver Spring, MD 20906Off Market
Similar homes
- $515,0003 bd4 ba1.3k sqft2334 London Bridge Dr, Silver Spring, MD 20906For Sale

 MLS ID #MDMC2250740, Rodney Dotson, Monument Sotheby's International Realty. Bright MLS
 - $300,0002 bd2 ba1.3k sqft3210 N Leisure World Blvd APT 908, Silver Spring, MD 20906For Sale
 MLS ID #MDMC2232544, Karen Rollings, EXP Realty, LLC. Bright MLS
 - $575,0004 bd3 ba1.8k sqft577 Brock Bridge Rd, Laurel, MD 20724For Sale
 MLS ID #MDAA2155328, Jessica Welder, Keller Williams Flagship. Bright MLS
 - $599,9004 bd3 ba1.2k sqft18705 Heritage Hills Dr, Brookeville, MD 20833For Sale
 MLS ID #MDMC2232626, Adam Virkus, RE/MAX Realty Centre, Inc.. Bright MLS
 - $599,0004 bd2 ba1.3k sqft2970 Jennings Chapel Rd, Woodbine, MD 21797For SaleMLS ID #MDHW2073368, Kathleen McMahan, Real Broker, LLC - Gaithersburg. Bright MLS
- $460,0003 bd3 ba1.4k sqft7804 Epsilon Dr, Rockville, MD 20855For SaleMLS ID #MDMC2251584, Byron Martinez, Samson Properties. Bright MLS
- $519,0004 bd4 ba1.2k sqft120 Gold Kettle Dr, Gaithersburg, MD 20878For SaleMLS ID #MDMC2242280, Kenita Tang, EXP Realty, LLC. Bright MLS
- $510,0002 bd2 ba1.1k sqftTuckerman Station Codm, Rockville, MD 20852For SaleMLS ID #MDMC2235984, Jim Beckley, Long & Foster Real Estate, Inc.. Bright MLS
- $525,0004 bd2 ba1.7k sqft10101 Madronawood Dr, Laurel, MD 20708For SaleMLS ID #MDPG2215720, Mandy Hursen, RLAH @properties. Bright MLS
- $485,0004 bd3 ba1.7k sqftPlymouth Woods, Rockville, MD 20850For SaleMLS ID #MDMC2252294, Jeffrey Ganz, Century 21 Redwood Realty. Bright MLS
- $599,9003 bd4 ba1.5k sqft720 Gormley Dr, Rockville, MD 20850For SaleMLS ID #MDMC2250244, Pennye Green, Long & Foster Real Estate, Inc.. Bright MLS
- $499,0003 bd2 ba1.3k sqft7402 Tarfside Ln, Gaithersburg, MD 20879For SaleMLS ID #MDMC2248480, Pam Flickinger, Long & Foster Real Estate, Inc.. Bright MLS
- $396,0003 bd3 ba1.3k sqft806 Amber Tree Ct APT 303, Gaithersburg, MD 20878For SaleMLS ID #MDMC2251570, Jean Pagan-Bullock, Long & Foster Real Estate, Inc.. Bright MLS
- $460,0003 bd3 ba1.2k sqft5818 Inman Park Cir APT 210, Rockville, MD 20852For SaleMLS ID #MDMC2238368, Lise Courtney Howe, RLAH @properties. Bright MLS
- $309,5002 bd2 ba1.1k sqftFountain Hills Codm, Germantown, MD 20874For SaleMLS ID #MDMC2253270, Eston Howard, Grateful Real Estate, Inc.. Bright MLS
- $440,0002 bd3 ba1k sqftGables Of Tucker, Rockville, MD 20852For SaleMLS ID #MDMC2250718, Lisa Frazier, TTR Sotheby's International Realty. Bright MLS
- $399,9993 bd3 ba1.1k sqft4505 Cannes Ln, Olney, MD 20832For SaleMLS ID #MDMC2241310, Ellen Lima, Realty Advantage of Maryland LLC. Bright MLS
- $595,0003 bd2 ba1.3k sqft1536 Twisted Oak Dr, Reston, VA 20194For SaleMLS ID #VAFX2337360, Andy Boone, Long & Foster Real Estate, Inc.. Bright MLS
- $599,0004 bd3 ba1.8k sqft10725 Wayridge Dr, Montgomery Village, MD 20886For SaleMLS ID #MDMC2243830, Kaitlyn Christoff, Taylor Properties. Bright MLS
- $520,0004 bd4 ba1.8k sqft10907 Fruitwood Dr, Bowie, MD 20720For SaleMLS ID #MDPG2215568, Pamela Hayes, Stonegate Realty Group, LLC. Bright MLS
