Skip main navigation
Off market
  • $556,300

    15400 W Highway 328, Ocala, FL 34482

    1beds
    10.1Acres
    VacantLand
    Built in 2013
    10.1 Acres Lot
    $556,300 Zestimate®
    $695/sqft
    $1,585 Estimated rent

    Home value

    $556,300

    $478,000 - $656,000

    $1,585/mo

    Zestimate® history
    Loading
    Loading...

    Owner options

    List your home for rent

    $1,585/mo

    Rent Zestimate®

    Find your next renter with Zillow Rental Manager. Plus, with online applications, you can quickly screen prospective tenants – for free.

    Learn more

    $1,585/mo

    Rent Zestimate®

    Refinance and save

    $3,733/mo

    Est. payment

    Refinancing to a lower rate could help reduce your monthly payments and save thousands over the life of the loan.

    See today's rates

    $3,733/mo

    Est. payment

    Explore your selling options

    Work with a Zillow partner agent

    Leverage their expertise and Zillow's premium Showcase listings to get your home seen by more buyers.

    Get started

    List with your own agent

    Get your home in front of millions of buyers by listing it on Zillow.

    Learn how to do it

    Sell it yourself

    Take full control of how buyers see your home on Zillow by listing For Sale by Owner (FSBO).

    List your home

    What's special

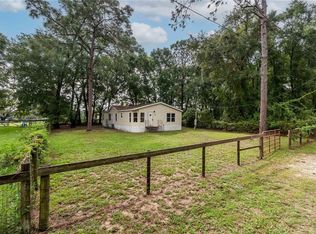
    Perfect mini farm in the heart of horse country! Wonderful 1 bedroom apartment with barn sits on over 10 beautiful acres fenced and X fenced with no climb & top board and dotted with trees. The charming apartment features tile throughout, a great room with vaulted ceilings open to cute kitchen with breakfast bar and dining area. Large bedroom with en suite bath and inside laundry. The center aisle barn has 3 14 X 14 stalls, an air conditioned feed/tack room, hot & cold water plus a convertible foaling stall. Large screened porch great for relaxing while enjoying the view of your horses!

    This property is off market, which means it's not currently listed for sale or rent on Zillow. This may be different from what's available on other websites or public sources.

    Facts & features

    Interior

    Bedrooms & bathrooms
    • Bedrooms: 1
    • Bathrooms: 1
    • Full bathrooms: 1
    Heating
    • Heat pump, Electric
    Appliances
    • Included: Dishwasher, Dryer, Microwave, Range / Oven, Refrigerator, Washer
    Features
    • Eat-in Kitchen, Inside Laundry
    • Flooring: Tile
    • Has fireplace: No
    Interior area
    • Total interior livable area: 800 sqft

    Property

    Features
    • Patio & porch: Screened Porch
    • Exterior features: Stucco, Cement / Concrete
    • Fencing: Board and Wire
    Lot
    • Size: 10.10 Acres
    • Features: County Zoning, Improved Pastures
    Details
    • Additional structures: Barn(s), Utility Shed, Barn Apartment
    • Parcel number: 1999900208
    • Zoning: A-1
    • Zoning description: General Agriculture
    • Horse amenities: Horse Barn, Wash Rack

    Utilities & green energy

    • Electric: Above Ground Electric
    • Sewer: Septic Tank
    • Water: Well
    • Utilities for property: Above Ground Electric

    Community & neighborhood

    Security
    • Security features: Security System
    Location
    • Region: Ocala

    Other

    Other facts
    • Flooring: Tile
    • Sewer: Septic Tank
    • RoadSurfaceType: Paved
    • WaterSource: Well
    • Appliances: Dishwasher, Refrigerator, Dryer, Microwave, Washer, Range, Water Softener/Conditoner
    • Roof: Shingle
    • HorseYN: true
    • HeatingYN: true
    • CoolingYN: true
    • StoriesTotal: 1
    • Heating: Heat Pump
    • Cooling: Heat Pump
    • Zoning: A-1
    • PublicSurveySection: 14
    • SecurityFeatures: Security System
    • OtherStructures: Barn(s), Utility Shed, Barn Apartment
    • PatioAndPorchFeatures: Screened Porch
    • InteriorFeatures: Eat-in Kitchen, Inside Laundry
    • HorseAmenities: Horse Barn, Wash Rack
    • PublicSurveyTownship: 15
    • PublicSurveyRange: 19E
    • ConstructionMaterials: Concrete Block w/Stucco
    • Electric: Above Ground Electric
    • LotFeatures: County Zoning, Improved Pastures
    • ZoningDescription: General Agriculture
    • Fencing: Board and Wire
    • ExteriorFeatures: Gutters/Downspout
    • Utilities: Above Ground Electric
    • MlsStatus: Pending
    • Road surface type: Paved

    Price history

    DateEventPrice
    10/24/2019Sold$315,000-1.3%$394/sqft
    Source: OMCAR #552949 Report a problem
    9/27/2019Pending sale$319,000$399/sqft
    Source: SELLSTATE NEXT GENERATION REALTY #552949 Report a problem
    6/10/2019Price change$319,000-1.5%$399/sqft
    Source: SELLSTATE NEXT GENERATION REALTY #552949 Report a problem
    5/20/2019Price change$324,000-0.3%$405/sqft
    Source: SELLSTATE NEXT GENERATION REALTY #552949 Report a problem
    3/19/2019Listed for sale$325,000+4.8%$406/sqft
    Source: SELLSTATE NEXT GENERATION REALTY #552949 Report a problem
    6/19/2018Sold$310,000-3.1%$388/sqft
    Source: OMCAR #534008 Report a problem
    4/20/2018Pending sale$320,000$400/sqft
    Source: EQUUS REALTY #534008 Report a problem
    3/28/2018Listed for sale$320,000+224.9%$400/sqft
    Source: EQUUS REALTY #534008 Report a problem
    6/14/2013Sold$98,500$123/sqft
    Source: Public Record Report a problem

    Public tax history

    YearProperty taxesTax assessment
    2024$2,489 +4.1%$176,722 +4%
    2023$2,392 +4.3%$169,861 +4%
    2022$2,294 +1.8%$163,356 +4.4%
    2021$2,253 +0.3%$156,434 +0.9%
    2020$2,246 -0.9%$154,971 +0.1%
    2019$2,266 $154,794 +116.1%
    2018$2,266 +112.5%$71,623 -0.6%
    2017$1,066 +89.4%$72,056 -0.6%
    2016$563 $72,512 +129.7%
    2015$563 +20.7%$31,563 +16.7%
    2014$466 $27,055

    Find assessor info on the county website

    Neighborhood: 34482

    Nearby schools

    GreatSchools rating
    Schools provided by the listing agent
    • Elementary: Dunnellon Elementary School
    • Middle: Dunnellon Middle School
    • High: Dunnellon High School

    Source: The MLS. This data may not be complete. We recommend contacting the local school district to confirm school assignments for this home.