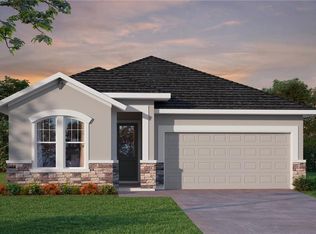
This beautifully designed 3-bedroom, 2-bathroom home with a 2-car garage offers the perfect blend of modern upgrades and functional living, all nestled in one of the most desirable communities in the area. Built in 2020 by David Weekley Homes, this move-in ready property features an open layout, designer finishes, and thoughtful touches throughout. As you arrive, you’ll notice the fresh landscaping, welcoming front patio, and spacious driveway that add to the home's curb appeal. Inside, upgraded laminate flooring flows seamlessly throughout the entire home. Just off the entry, Bedroom 1 is situated near a full bathroom with a shower/tub combo—ideal for guests or a home office. Across the hall, you'll find a convenient drop zone, garage access, and a laundry room for added functionality. Continuing down the hallway, Bedroom 2 offers additional space and versatility. The heart of the home is the open-concept living, kitchen, and dining area. The standout feature is the custom shiplap electric fireplace, creating a warm and inviting focal point. The kitchen is a showstopper, complete with white cabinetry, gold hardware, a custom backsplash, oversized quartz island, and stainless steel appliances, including a gas range and designer range hood. The adjacent dining area, accented with plantation shutters, provides a bright and stylish space to gather. Tucked privately at the back of the home, the primary suite is a serene retreat featuring plantation shutters, an en suite bathroom with double sinks, a spacious floor-to-ceiling tiled super shower with a built-in bench, and a custom built-in closet system in the walk-in closet. Step outside through stackable sliders to the extended covered lanai, perfect for relaxing or entertaining. The fully fenced backyard offers privacy and room to enjoy the outdoors. Asturia is a master planned community in Odessa with resort-style amenities, including a pool, clubhouse, fitness center, dog park, playground, and walking trails. With easy access to SR 54 and the Veterans Expressway, this home is perfect for commuting and enjoying everything in Tampa Bay. Don’t miss this rare opportunity—schedule your private showing today!
Sold for $490,000
$490,000
15401 CARAVAN AVENUE, ODESSA, FL 33556
3beds
1,649sqft
Single Family Residence
Built in 2020
5,429 Square Feet Lot
$466,000 Zestimate®
$297/sqft
$2,840 Estimated rent
Home value
$466,000
$419,000 - $522,000
$2,840/mo
Zestimate® history
Owner options
List your home for rent
$2,840/mo
Rent Zestimate®
Find your next renter with Zillow Rental Manager. Plus, with online applications, you can quickly screen prospective tenants – for free.
$2,840/mo
Rent Zestimate®
Refinance and save
$3,583/mo
Est. payment
Refinancing to a lower rate could help reduce your monthly payments and save thousands over the life of the loan.
$3,583/mo
Est. payment
Explore your selling options
Work with a Zillow partner agent
Leverage their expertise and Zillow's premium Showcase listings to get your home seen by more buyers.
Get startedList with your own agent
Get your home in front of millions of buyers by listing it on Zillow.
Learn how to do itSell it yourself
Take full control of how buyers see your home on Zillow by listing For Sale by Owner (FSBO).
List your homeWhat's special
Custom shiplap electric fireplaceDesigner finishesThoughtful touchesEn suite bathroomExtended covered lanaiOpen layoutWelcoming front patio
Zillow last checked:
Listing updated:
Listed by:
Keith Jamison 727-612-6677,
REAL BROKER, LLC 855-450-0442,
Jillian Jamison 727-804-7622,
REAL BROKER, LLC
Bought with:
Thanh LE, 3501075
FUTURE HOME REALTY INC
Source: Stellar MLS,MLS#: TB8362990 Originating MLS: Orlando Regional
Originating MLS: Orlando Regional
Facts & features
Interior
Bedrooms & bathrooms
- Bedrooms: 3
- Bathrooms: 2
- Full bathrooms: 2
Rooms
- Room types: Utility Room
Primary bedroom
- Features: Ceiling Fan(s), Built-in Closet
- Level: First
- Area: 168.15 Square Feet
- Dimensions: 14.25x11.8
Bedroom 2
- Features: Ceiling Fan(s), Built-in Closet
- Level: First
- Area: 103 Square Feet
- Dimensions: 10.3x10
Bedroom 3
- Features: Ceiling Fan(s), Built-in Closet
- Level: First
- Area: 106 Square Feet
- Dimensions: 10x10.6
Primary bathroom
- Features: Dual Sinks, Shower No Tub
- Level: First
- Area: 118.65 Square Feet
- Dimensions: 11.3x10.5
Bathroom 2
- Features: Tub With Shower
- Level: First
- Area: 50 Square Feet
- Dimensions: 10x5
Kitchen
- Features: Pantry
- Level: First
- Area: 142.5 Square Feet
- Dimensions: 9.5x15
Laundry
- Level: First
- Area: 67.06 Square Feet
- Dimensions: 9.25x7.25
Living room
- Features: Ceiling Fan(s)
- Level: First
- Area: 264 Square Feet
- Dimensions: 22x12
Heating
- Central
Cooling
- Central Air
Appliances
- Included: Dishwasher, Disposal, Electric Water Heater, Exhaust Fan, Microwave, Range, Range Hood, Refrigerator
- Laundry: Inside, Laundry Room
Features
- Ceiling Fan(s), Kitchen/Family Room Combo, Open Floorplan, Primary Bedroom Main Floor, Stone Counters, Thermostat, Walk-In Closet(s)
- Flooring: Laminate, Tile
- Doors: Sliding Doors
- Windows: Blinds, Double Pane Windows, Shutters, Window Treatments, Hurricane Shutters
- Has fireplace: No
- Fireplace features: Electric
Interior area
- Total structure area: 2,377
- Total interior livable area: 1,649 sqft
Property
Parking
- Total spaces: 2
- Parking features: Driveway, Garage Door Opener
- Attached garage spaces: 2
- Has uncovered spaces: Yes
Features
- Levels: One
- Stories: 1
- Patio & porch: Covered, Front Porch, Rear Porch
- Exterior features: Lighting, Sidewalk
- Fencing: Vinyl
Lot
- Size: 5,429 Square Feet
- Features: Sidewalk
- Residential vegetation: Trees/Landscaped
Details
- Parcel number: 2526170010033000150
- Zoning: MPUD
- Special conditions: None
Construction
Type & style
- Home type: SingleFamily
- Property subtype: Single Family Residence
Materials
- Block, Stucco
- Foundation: Slab
- Roof: Shingle
Condition
- New construction: No
- Year built: 2020
Details
- Builder name: David Weekley
Utilities & green energy
- Sewer: Public Sewer
- Water: Public
- Utilities for property: BB/HS Internet Available, Cable Connected, Electricity Connected, Natural Gas Connected, Public, Sewer Connected, Sprinkler Recycled, Street Lights, Water Connected
Community & HOA
Community
- Features: Clubhouse, Community Mailbox, Deed Restrictions, Dog Park, Fitness Center, Golf Carts OK, Irrigation-Reclaimed Water, Park, Playground, Pool, Sidewalks
- Pet fee: $0 monthly
- Subdivision: ASTURIA PH 3
HOA
- Has HOA: Yes
- Amenities included: Clubhouse, Fitness Center, Park, Playground, Pool
- Services included: Manager
- HOA fee: $6 monthly
- HOA name: GreenAcre - Kimberly Penning
- HOA phone: 813-936-4157
Location
- Region: Odessa
Financial & listing details
- Price per square foot: $297/sqft
- Tax assessed value: $418,518
- Annual tax amount: $7,249
- Date on market: 3/20/2025
- Cumulative days on market: 9 days
- Listing terms: Cash,Conventional,FHA,VA Loan
- Ownership: Fee Simple
- Total actual rent: 0
- Electric utility on property: Yes
- Road surface type: Paved
Price history
| Date | Event | Price |
|---|---|---|
| 4/29/2025 | Sold | $490,000-2%$297/sqft |
Source:  Stellar MLS #TB8362990 Report a problem Stellar MLS #TB8362990 Report a problem | ||
| 3/30/2025 | Pending sale | $500,000$303/sqft |
Source: Stellar MLS #TB8362990 Report a problem | ||
| 3/20/2025 | Listed for sale | $500,000+60.5%$303/sqft |
Source: Stellar MLS #TB8362990 Report a problem | ||
| 12/21/2020 | Sold | $311,600$189/sqft |
Source: Public Record Report a problem | ||
Public tax history
| Year | Property taxes | Tax assessment |
|---|---|---|
| 2025 | $7,111 -1.9% | $287,690 +2.9% |
| 2024 | $7,249 +2.2% | $279,590 |
| 2023 | $7,091 +11.6% | $279,590 +3% |
| 2022 | $6,356 +4.7% | $271,450 +6.6% |
| 2021 | $6,072 +112.2% | $254,681 +525.5% |
| 2020 | $2,861 +19.4% | $40,718 +2872.1% |
| 2019 | $2,396 | $1,370 +9.7% |
| 2018 | $2,396 | $1,249 |
Find assessor info on the county website
Neighborhood: 33556
Nearby homes
- $482,5003 bd2 ba1.7k sqft15389 Caravan Ave, Odessa, FL 33556Off Market
- $441,800-- bd2 ba1.7k sqft15413 Caravan Ave, Odessa, FL 33556Off Market
- $517,200-- bd2 ba2.1k sqft15383 Caravan Ave, Odessa, FL 33556Off Market
- $499,300-- bd3 ba2.2k sqft15417 Caravan Ave, Odessa, FL 33556Off Market
- $715,8004 bd4 ba2.8k sqft15308 Renaissance Ave, Odessa, FL 33556Off Market
- $438,8003 bd2 ba1.6k sqft15371 Caravan Ave, Odessa, FL 33556Off Market
- $678,500-- bd3 ba2.9k sqft15316 Renaissance Ave, Odessa, FL 33556Off Market
- $682,4004 bd4 ba2.8k sqft15294 Renaissance Ave, Odessa, FL 33556Off Market
Nearby schools
GreatSchools rating
- 7/10Odessa Elementary SchoolGrades: PK-5Distance: 2.4 mi
- 8/10Seven Springs Middle SchoolGrades: 6-8Distance: 6.5 mi
- 7/10James W. Mitchell High SchoolGrades: 9-12Distance: 6.4 mi
Schools provided by the listing agent
- Elementary: Odessa Elementary
- Middle: Seven Springs Middle-PO
- High: J.W. Mitchell High-PO
Source: Stellar MLS. This data may not be complete. We recommend contacting the local school district to confirm school assignments for this home.
Get a cash offer in 3 minutes
Find out how much your home could sell for in as little as 3 minutes with a no-obligation cash offer.
Estimated market value
$466,000
Get a cash offer in 3 minutes
Find out how much your home could sell for in as little as 3 minutes with a no-obligation cash offer.
Estimated market value
$466,000
- Florida
- Pasco County
- Odessa
- 33556
- 15401 CARAVAN AVENUE
