Enjoy easy living in this beautifully updated duplex home in the heart of Sun City's desirable 55+ community. The remodeled kitchen features granite countertops and stainless steel appliances, while wood laminate flooring adds warmth and durability throughout. New windows enhance comfort and energy efficiency. Both bedrooms are generously sized, and the updated bathrooms include granite countertops. Relax year-round in the large screened-in porch—ideal for morning coffee or evening gatherings. Additional upgrades include new interior and exterior doors and a 1.5-car garage with space for a golf cart. Move-in ready and designed for low-maintenance living. Furnishings are available for purchase on a separate bill of sale.
Sold for $249,900
$249,900
15401 N LAKEFOREST Drive, Sun City, AZ 85351
2beds
1,204sqft
Condominium
Built in 1972
-- sqft lot
$250,300 Zestimate®
$208/sqft
$1,584 Estimated rent
Home value
$250,300
$228,000 - $273,000
$1,584/mo
Zestimate® history
Owner options
List your home for rent
$1,584/mo
Rent Zestimate®
Find your next renter with Zillow Rental Manager. Plus, with online applications, you can quickly screen prospective tenants – for free.
$1,584/mo
Rent Zestimate®
Refinance and save
$1,770/mo
Est. payment
Refinancing to a lower rate could help reduce your monthly payments and save thousands over the life of the loan.
$1,770/mo
Est. payment
Explore your selling options
Work with a Zillow partner agent
Leverage their expertise and Zillow's premium Showcase listings to get your home seen by more buyers.
Get startedList with your own agent
Get your home in front of millions of buyers by listing it on Zillow.
Learn how to do itSell it yourself
Take full control of how buyers see your home on Zillow by listing For Sale by Owner (FSBO).
List your homeWhat's special
Remodeled kitchenUpdated bathroomsNew windowsLarge screened-in porchGranite countertopsWood laminate flooringStainless steel appliances
Zillow last checked:
Listing updated:
Listed by:
Kirsten Erickson 623-202-8323,
HomeSmart
Bought with:
Kyli Holtorf, SA706543000
My Home Group Real Estate
Tiffany Gobster, SA653081000
My Home Group Real Estate
Source: ARMLS,MLS#: 6964988
Facts & features
Interior
Bedrooms & bathrooms
- Bedrooms: 2
- Bathrooms: 2
- Full bathrooms: 2
Heating
- Electric
Cooling
- Central Air, Ceiling Fan(s), Programmable Thmstat
Appliances
- Included: Dryer, Washer, Reverse Osmosis, Refrigerator, Built-in Microwave, Dishwasher, Disposal, Electric Range, Electric Oven
- Laundry: Inside
Features
- Granite Counters, Eat-in Kitchen, Breakfast Bar, No Interior Steps, Pantry, 3/4 Bath Master Bdrm
- Flooring: Carpet, Laminate, Tile
- Windows: Low Emissivity Windows
- Has basement: No
- Has fireplace: No
- Furnished: Yes
- Common walls with other units/homes: 1 Common Wall
Interior area
- Total structure area: 1,204
- Total interior livable area: 1,204 sqft
Property
Parking
- Total spaces: 2.5
- Parking features: Tandem Garage, Garage Door Opener, Extended Length Garage, Direct Access, Attch'd Gar Cabinets, Golf Cart Garage
- Garage spaces: 1.5
- Uncovered spaces: 1
Accessibility
- Accessibility features: Mltpl Entries/Exits, Bath Grab Bars
Features
- Stories: 1
- Patio & porch: Covered
- Exterior features: Screened in Patio(s)
- Has spa: Yes
- Spa features: Heated
- Fencing: None
Lot
- Size: 375 Square Feet
- Features: East/West Exposure, Corner Lot, Desert Back, Desert Front
Details
- Parcel number: 20055151
- Special conditions: Age Restricted (See Remarks)
Construction
Type & style
- Home type: Condo
- Architectural style: Ranch
- Property subtype: Condominium
- Attached to another structure: Yes
Materials
- Wood Siding, Wood Frame
- Roof: Composition
Condition
- Year built: 1972
Details
- Builder name: Del Webb
Utilities & green energy
- Sewer: Private Sewer
- Water: Pvt Water Company
Community & HOA
Community
- Features: Pool, Racquetball, Golf, Pickleball, Community Spa Htd, Community Media Room, Tennis Court(s), Biking/Walking Path, Fitness Center
- Senior community: Yes
- Subdivision: SUN CITY UNIT 26
HOA
- Has HOA: Yes
- Services included: Insurance, Sewer, Pest Control, Maintenance Grounds, Trash, Water, Maintenance Exterior
- HOA fee: $300 monthly
- HOA name: Long Sand Lake
- HOA phone: 480-508-4008
Location
- Region: Sun City
Financial & listing details
- Price per square foot: $208/sqft
- Tax assessed value: $186,100
- Annual tax amount: $759
- Date on market: 1/9/2026
- Cumulative days on market: 35 days
- Listing terms: Cash,Conventional,FHA,VA Loan
- Ownership: Condominium
- Road surface type: Paved
Price history
| Date | Event | Price |
|---|---|---|
| 2/13/2026 | Sold | $249,900$208/sqft |
Source:  ARMLS #6964988 Report a problem ARMLS #6964988 Report a problem | ||
| 1/22/2026 | Contingent | $249,900$208/sqft |
Source: ARMLS #6964988 Report a problem | ||
| 1/9/2026 | Listed for sale | $249,900+153.7%$208/sqft |
Source: ARMLS #6964988 Report a problem | ||
| 2/12/2015 | Sold | $98,500-1.4%$82/sqft |
Source: ARMLS #5219114 Report a problem | ||
| 1/10/2015 | Listed for sale | $99,900+28.2%$83/sqft |
Source: Coldwell Banker Residential Brokerage - Sun City Greenway #5219114 Report a problem | ||
| 7/9/2012 | Sold | $77,900-52.5%$65/sqft |
Source: Public Record Report a problem | ||
| 4/3/2006 | Sold | $164,000+86.4%$136/sqft |
Source: Public Record Report a problem | ||
| 2/18/2003 | Sold | $88,000+17.3%$73/sqft |
Source: Public Record Report a problem | ||
| 9/30/1994 | Sold | $75,000$62/sqft |
Source: Public Record Report a problem | ||
Public tax history
| Year | Property taxes | Tax assessment |
|---|---|---|
| 2025 | $248 +4.9% | $18,610 -11.5% |
| 2024 | $236 -9.1% | $21,030 +139.9% |
| 2023 | $260 -64.3% | $8,765 -36.4% |
| 2022 | $728 +0.4% | $13,780 +9.7% |
| 2021 | $725 +1% | $12,560 +10.4% |
| 2020 | $718 +4.3% | $11,380 +11.9% |
| 2019 | $688 | $10,170 +12.3% |
| 2018 | $688 +3.7% | $9,060 +22.4% |
| 2017 | $664 +11.6% | $7,400 +7.7% |
| 2016 | $594 +15.8% | $6,870 +1% |
| 2015 | $513 | $6,800 +20.4% |
| 2014 | -- | $5,650 -8.9% |
| 2013 | -- | $6,200 -0.8% |
| 2012 | -- | $6,250 -14.4% |
| 2011 | -- | $7,300 -25.9% |
| 2010 | -- | $9,850 -12.1% |
| 2009 | -- | $11,200 -7.8% |
| 2008 | -- | $12,150 +6.1% |
| 2007 | -- | $11,450 +63.6% |
| 2006 | -- | $7,000 |
| 2005 | -- | $7,000 +1.4% |
| 2004 | -- | $6,900 |
| 2003 | -- | $6,900 +2.2% |
| 2002 | -- | $6,750 |
Find assessor info on the county website
Neighborhood: 85351
Nearby homes
- $204,600-- bd2 ba1.2k sqft15405 N Lakeforest Dr, Sun City, AZ 85351Off Market
- $255,0002 bd2 ba1.2k sqft9822 W Long Hills Dr, Sun City, AZ 85351Sold
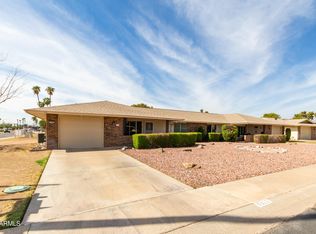
- $206,500-- bd2 ba1.2k sqft15409 N Lakeforest Dr, Sun City, AZ 85351Off Market
- $206,9002 bd2 ba1.2k sqft9818 W Long Hills Dr, Sun City, AZ 85351Off Market

- $215,400-- bd2 ba1.1k sqft9814 W Long Hills Dr, Sun City, AZ 85351Off Market
- $279,0002 bd2 ba1.2k sqft15413 N Lakeforest Dr, Sun City, AZ 85351Sold
- $235,000-- bd2 ba1.6k sqft15402 N Lakeforest Dr, Sun City, AZ 85351Off Market
- $252,3002 bd2 ba1.6k sqft15406 N Lakeforest Dr, Sun City, AZ 85351Off Market
Nearby schools
GreatSchools rating
- 7/10Desert Harbor Elementary SchoolGrades: PK-8Distance: 0.9 mi
- 9/10Explore Academy - PeoriaGrades: 6-10Distance: 1.7 mi
Get a cash offer in 3 minutes
Find out how much your home could sell for in as little as 3 minutes with a no-obligation cash offer.
Estimated market value
$250,300
Get a cash offer in 3 minutes
Find out how much your home could sell for in as little as 3 minutes with a no-obligation cash offer.
Estimated market value
$250,300
- Arizona
- Maricopa County
- Sun City
- 85351
- 15401 N LAKEFOREST Drive
Nearby cities
Nearby neighborhoods
Nearby zip codes
Other Sun City Topics
