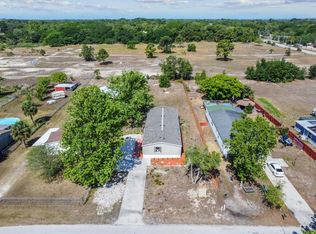
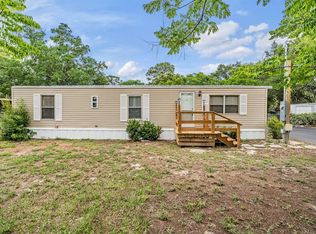
Welcome to this beautifully renovated 3-bedroom, 2-bath 1998 manufactured home offering modern upgrades, privacy, and space to truly make your own. Renovated in 2026, this move-in-ready home features luxury vinyl flooring throughout, brand-new kitchen cabinets, and a bright, open layout with 8-foot ceilings enhancing the spacious feel. Every room is equipped with ceiling fans and lighting for comfort and efficiency, and double-paned windows provide added insulation and energy savings. Major system updates offer peace of mind, including a roof replaced in 2023, HVAC system less than 5 years old, water heater under 5 years old, and a septic system installed in 2018 that comes with a 2-year warranty. Situated on an oversized lot, the backyard backs up to city-owned property—ensuring no future rear neighbors and added privacy. A large pole barn offers the perfect shaded space for entertaining, gatherings, or simply enjoying the Florida lifestyle out of the sun. There’s ample room for gardening, outdoor living, or creating your own personalized retreat. This property blends thoughtful updates with functional outdoor space and long-term value. Schedule your private showing today.
For sale
$260,000
15401 Nava St, Hudson, FL 34667
3beds
1,296sqft
Manufactured Home, Single Family Residence
Built in 1998
0.51 Acres Lot
$-- Zestimate®
$201/sqft
$-- HOA
What's special
Oversized lotLuxury vinyl flooring throughoutBrand-new kitchen cabinets
- 124 days |
- 130 |
- 12 |
Zillow last checked:
Listing updated:
Listed by:
Jessica Rizer 813-403-9107,
ALIGN RIGHT REALTY LLC 727-264-6800
Source: Stellar MLS,MLS#: TB8482300 Originating MLS: Suncoast Tampa
Originating MLS: Suncoast Tampa
Facts & features
Interior
Bedrooms & bathrooms
- Bedrooms: 3
- Bathrooms: 2
- Full bathrooms: 2
Primary bedroom
- Features: En Suite Bathroom, Walk-In Closet(s)
- Level: First
- Area: 192 Square Feet
- Dimensions: 12x16
Bedroom 2
- Features: Ceiling Fan(s), Built-in Closet
- Level: First
- Area: 120 Square Feet
- Dimensions: 10x12
Bedroom 3
- Features: Ceiling Fan(s), Built-in Closet
- Level: First
- Area: 120 Square Feet
- Dimensions: 10x12
Primary bathroom
- Features: Tub With Shower
- Level: First
- Area: 60 Square Feet
- Dimensions: 6x10
Bathroom 2
- Features: Tub With Shower, No Closet
- Level: First
- Area: 28 Square Feet
- Dimensions: 4x7
Dinette
- Level: First
- Area: 45 Square Feet
- Dimensions: 5x9
Kitchen
- Level: First
- Area: 80 Square Feet
- Dimensions: 8x10
Living room
- Features: Ceiling Fan(s)
- Level: First
- Area: 208 Square Feet
- Dimensions: 13x16
Heating
- Central
Cooling
- Central Air
Appliances
- Included: Dishwasher, Range, Refrigerator
- Laundry: Electric Dryer Hookup, Laundry Closet, Washer Hookup
Features
- Kitchen/Family Room Combo, Solid Wood Cabinets
- Flooring: Luxury Vinyl
- Has fireplace: No
Interior area
- Total structure area: 1,296
- Total interior livable area: 1,296 sqft
Property
Parking
- Total spaces: 4
- Parking features: Carport
- Carport spaces: 4
Features
- Levels: One
- Stories: 1
- Patio & porch: Covered, Front Porch, Side Porch
- Exterior features: None
- Fencing: Chain Link,Fenced
Lot
- Size: 0.51 Acres
- Features: In County, Level, Oversized Lot
Details
- Parcel number: 162424007.0000.00007.0
- Zoning: AR
- Special conditions: None
Construction
Type & style
- Home type: MobileManufactured
- Property subtype: Manufactured Home, Single Family Residence
- Attached to another structure: Yes
Materials
- Vinyl Siding
- Foundation: Pillar/Post/Pier
- Roof: Shingle
Condition
- New construction: No
- Year built: 1998
Utilities & green energy
- Sewer: Septic Tank
- Water: Well
- Utilities for property: Electricity Connected
Community & HOA
Community
- Security: Smoke Detector(s)
- Pet fee: $0 monthly
- Subdivision: HUDSON HIGHLANDS
HOA
- Has HOA: No
Location
- Region: Hudson
Financial & listing details
- Price per square foot: $201/sqft
- Tax assessed value: $59,387
- Annual tax amount: $1,133
- Date on market: 3/3/2026
- Cumulative days on market: 125 days
- Listing terms: Cash,Conventional,FHA,VA Loan
- Ownership: Fee Simple
- Total actual rent: 0
- Electric utility on property: Yes
- Road surface type: Paved, Asphalt
- Body type: Double Wide
Estimated market value
Not available
Estimated sales range
Not available
Not available
Price history
| Date | Event | Price |
|---|---|---|
| 3/19/2026 | Price change | $260,000-5.5%$201/sqft |
Source:  Stellar MLS #TB8482300 Report a problem Stellar MLS #TB8482300 Report a problem | ||
| 3/3/2026 | Listed for sale | $275,000+1975.5%$212/sqft |
Source: Stellar MLS #TB8482300 Report a problem | ||
| 9/16/2011 | Sold | $13,250+145.4%$10/sqft |
Source: Public Record Report a problem | ||
| 3/2/2011 | Sold | $5,400-94.3%$4/sqft |
Source: Public Record Report a problem | ||
| 6/14/2006 | Sold | $95,000$73/sqft |
Source: Public Record Report a problem | ||
Public tax history
| Year | Property taxes | Tax assessment |
|---|---|---|
| 2024 | $1,040 +7.3% | $59,387 +36.4% |
| 2023 | $969 +21.2% | $43,530 +10% |
| 2022 | $799 +13.8% | $39,580 +21% |
| 2021 | $703 +12.8% | $32,720 +16.3% |
| 2020 | $623 +0.2% | $28,134 -0.2% |
| 2019 | $622 | $28,204 +4.2% |
| 2018 | $622 +3.9% | $27,072 +6.4% |
| 2017 | $598 +3.2% | $25,440 +3% |
| 2016 | $580 +14.6% | $24,690 +9.1% |
| 2015 | $506 +3.4% | $22,624 |
| 2014 | $489 | $22,624 |
| 2013 | -- | $22,624 -13.1% |
| 2012 | -- | $26,030 -17.7% |
| 2011 | -- | $31,614 -18.1% |
| 2010 | -- | $38,615 -10.3% |
| 2009 | -- | $43,036 -32.3% |
| 2008 | -- | $63,600 -14.2% |
| 2007 | -- | $74,148 -2.8% |
| 2006 | -- | $76,316 +53.7% |
| 2005 | -- | $49,638 +3.5% |
| 2004 | -- | $47,943 -2% |
| 2003 | -- | $48,899 +17.9% |
| 2002 | -- | $41,465 -0.8% |
| 2000 | -- | $41,783 |
| 1999 | -- | $41,783 |
Find assessor info on the county website
Monthly payment
Estimated monthly payment$1,822
All calculations are estimates and provided by Zillow, Inc. for informational purposes only. Actual amounts may vary.
HOA fees may include property taxes on listings classified as Co-Ops. Contact the listing agent and/or owner for fee details.
Mortgage interest rates are dependent on a number of factors, including credit score, down payment, and repayment length. Interest rate data provided by Zillow Group Marketplace, Inc. as of 1/1/1970 from various mortgage lenders with which we have lead or other similar arrangements; the Estimated Payment is an average of those rates.
See how much you could borrow to make a competitive offer.
Climate risks
Neighborhood: 34667
Nearby schools
GreatSchools rating
- 2/10Hudson Middle SchoolGrades: 4-8Distance: 1.1 mi
- 4/10Hudson High SchoolGrades: 6,9-12Distance: 1.3 mi
- 5/10Hudson Primary AcademyGrades: PK-5Distance: 1.3 mi
Schools provided by the listing agent
- Elementary: Hudson Primary Academy (K-3)
- Middle: Hudson Academy ( 4-8)
- High: Hudson High-PO
Source: Stellar MLS. This data may not be complete. We recommend contacting the local school district to confirm school assignments for this home.

A local agent can set up tours, give advice and negotiate with sellers.
A local lender can help you make sure your offer is ready when you are.


- Florida
- Pasco County
- Hudson
- 34667
- 15401 Nava St
Nearby cities
Nearby zip codes
Other Hudson Topics
