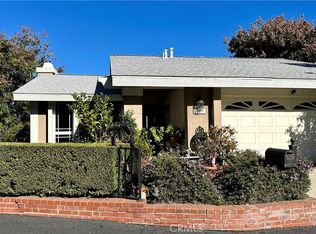
You will fall in Love with this Completely Updated & Remodeled Home and it’s Stunning Views all the way to the mountains! The spectacular views can be seen from a majority of the home including the living room balcony! Sitting in a gated private community you will enjoy the spacious layout with a loft feel with 3,023 Sqft of living space, 5 extra-large bedrooms, 3 of which are masters with attached bathrooms and walk-in closets plus a gorgeous grand master suite with attached master bathroom, 4 total bathrooms, and an open loft living room with more fabulous views! Even more amazing than the views is the state of the art kitchen with a stone fireplace, tons of modern dark wood cabinetry, quartz counters and custom backsplash, built-in double oven and cooktop with all stainless steel appliances! You will love the feel of this home with so much natural light and so many upgrades including the living room balcony, Central/AC Heat, solar panels, recessed lighting, huge walk-in closets, laminate wood floors, extra indoor storage space, custom bathroom vanities and tilework, and new windows! This home truly has it all! The esteemed community of the Avocado Groves Estates has so much to offer including gated entry, tennis courts, and a pool and spa with a cooking and patio area! The location here is amazing just minutes from multiple shopping centers, multiple restaurants, excellent schools, lovely parks, and easy freeway access! Thank you so much for viewing this home!
Sold for $960,000
Listed by: Synergy Real Estate • Angel&Pat Hernandez • Contact: 562-696-6515
Bought with: Synergy Real Estate
$960,000
15401 Rockmead Ct, Hacienda Heights, CA 91745
5beds
3,023sqft
Single Family Residence
Built in 1976
4,890 Square Feet Lot
$1,113,000 Zestimate®
$318/sqft
$5,055 Estimated rent
Home value
$1,113,000
$1.05M - $1.18M
$5,055/mo
Zestimate® history
Owner options
List your home for rent
$5,055/mo
Rent Zestimate®
Find your next renter with Zillow Rental Manager. Plus, with online applications, you can quickly screen prospective tenants – for free.
$5,055/mo
Rent Zestimate®
Refinance and save
$6,435/mo
Est. payment
Refinancing to a lower rate could help reduce your monthly payments and save thousands over the life of the loan.
$6,435/mo
Est. payment
Explore your selling options
Work with a Zillow partner agent
Leverage their expertise and Zillow's premium Showcase listings to get your home seen by more buyers.
Get startedList with your own agent
Get your home in front of millions of buyers by listing it on Zillow.
Learn how to do itSell it yourself
Take full control of how buyers see your home on Zillow by listing For Sale by Owner (FSBO).
List your homeWhat's special
Gated entryTennis courtsNew windowsQuartz countersNatural lightCustom backsplashModern dark wood cabinetry
Zillow last checked:
Listing updated:
Listed by:
Angel&Pat Hernandez DRE #00942464 562-696-6515,
Synergy Real Estate
Bought with:
Larry Castruita, DRE #01029513
Synergy Real Estate
Source: CRMLS,MLS#: PW23153443 Originating MLS: California Regional MLS
Originating MLS: California Regional MLSFacts & features
Interior
Bedrooms & bathrooms
- Bedrooms: 5
- Bathrooms: 4
- Full bathrooms: 4
- Main level bathrooms: 2
- Main level bedrooms: 2
Rooms
- Room types: Bedroom, Kitchen, Living Room, Primary Bathroom, Primary Bedroom, Other, Dining Room
Primary bedroom
- Features: Main Level Primary
Primary bedroom
- Features: Primary Suite
Primary bedroom
- Features: Multiple Primary Suites
Bedroom
- Features: Bedroom on Main Level
Bathroom
- Features: Bathtub, Closet, Dual Sinks, Separate Shower
Kitchen
- Features: Quartz Counters
Other
- Features: Walk-In Closet(s)
Heating
- Central
Cooling
- Central Air
Appliances
- Included: Built-In Range, Double Oven
- Laundry: Inside, In Garage
Features
- Balcony, Separate/Formal Dining Room, Eat-in Kitchen, Quartz Counters, Bedroom on Main Level, Main Level Primary, Multiple Primary Suites, Primary Suite, Walk-In Closet(s)
- Flooring: Laminate, Wood
- Has fireplace: Yes
- Fireplace features: Kitchen
- Common walls with other units/homes: No Common Walls
Interior area
- Total interior livable area: 3,023 sqft
Property
Parking
- Total spaces: 2
- Parking features: Garage - Attached
- Attached garage spaces: 2
Features
- Levels: Two
- Stories: 2
- Entry location: 1
- Patio & porch: Patio
- Pool features: Community, Association
- Has view: Yes
- View description: City Lights, Hills, Mountain(s), Valley
Lot
- Size: 4,890 Square Feet
- Features: Cul-De-Sac
Details
- Parcel number: 8290025081
- Zoning: LCRPD150003.2U
- Special conditions: Standard
Construction
Type & style
- Home type: SingleFamily
- Property subtype: Single Family Residence
Condition
- New construction: No
- Year built: 1976
Utilities & green energy
- Sewer: Public Sewer
- Water: Public
Green energy
- Energy generation: Solar
Community & HOA
Community
- Features: Street Lights, Suburban, Pool
HOA
- Has HOA: Yes
- Amenities included: Barbecue, Pool
- HOA fee: $267 monthly
- HOA name: Avocado Groves Estates
- HOA phone: 909-981-4131
Location
- Region: Hacienda Heights
Financial & listing details
- Price per square foot: $318/sqft
- Tax assessed value: $979,200
- Annual tax amount: $12,321
- Date on market: 8/16/2023
- Cumulative days on market: 70 days
- Listing terms: Cash to New Loan,Conventional
Price history
| Date | Event | Price |
|---|---|---|
| 12/8/2023 | Sold | $960,000-3.8%$318/sqft |
Source:  CRMLS #PW23153443 Report a problem CRMLS #PW23153443 Report a problem | ||
| 10/25/2023 | Pending sale | $998,000$330/sqft |
Source: CRMLS #PW23153443 Report a problem | ||
| 9/12/2023 | Listed for sale | $998,000$330/sqft |
Source: CRMLS #PW23153443 Report a problem | ||
| 9/7/2023 | Contingent | $998,000$330/sqft |
Source: CRMLS #PW23153443 Report a problem | ||
| 8/17/2023 | Listed for sale | $998,000+101.6%$330/sqft |
Source: CRMLS #PW23153443 Report a problem | ||
| 4/18/2012 | Sold | $495,000$164/sqft |
Source: Public Record Report a problem | ||
Public tax history
| Year | Property taxes | Tax assessment |
|---|---|---|
| 2025 | $12,321 +4.7% | $979,200 +2% |
| 2024 | $11,770 +56.4% | $960,000 +60.6% |
| 2023 | $7,526 +3% | $597,594 +2% |
| 2022 | $7,306 +1.9% | $585,877 +2% |
| 2021 | $7,169 +1.3% | $574,390 +1% |
| 2020 | $7,074 | $568,502 +2% |
| 2019 | $7,074 +4.5% | $557,356 +2% |
| 2018 | $6,766 | $546,428 +2% |
| 2017 | $6,766 +2.2% | $535,715 +2% |
| 2016 | $6,623 +6% | $525,211 +1.5% |
| 2015 | $6,248 +3.5% | $517,323 +2% |
| 2014 | $6,038 | $507,191 +47.8% |
| 2012 | -- | $343,224 +2% |
| 2011 | -- | $336,495 +0.8% |
| 2010 | -- | $333,981 -0.2% |
| 2009 | -- | $334,776 +2% |
| 2008 | -- | $328,213 +2% |
| 2007 | -- | $321,778 +2% |
| 2006 | -- | $315,470 |
| 2005 | -- | $315,470 +4% |
| 2004 | -- | $303,223 +1.9% |
| 2003 | -- | $297,667 +2% |
| 2002 | -- | $291,831 +4% |
| 2000 | -- | $280,500 |
Find assessor info on the county website
Neighborhood: 91745
Nearby homes
- $832,9003 bd2 ba1.8k sqft15400 Rockmead Ct, Hacienda Heights, CA 91745Off Market
- $959,4004 bd3 ba2.4k sqft15403 Rockmead Ct, Hacienda Heights, CA 91745Off Market
- $980,0003 bd2 ba2.1k sqft3319 Flower Hill Ln, Hacienda Heights, CA 91745Off Market
- $950,0003 bd3 ba2k sqft15407 Rockmead Ct, Hacienda Heights, CA 91745Sold
- $946,9004 bd3 ba2.4k sqft3355 Avocado Hill Way, Hacienda Heights, CA 91745Off Market
- $1,009,0003 bd3 ba2.2k sqft3315 Flower Hill Ln, Hacienda Heights, CA 91745Off Market
- $981,7004 bd3 ba2.4k sqft15413 Rockmead Ct, Hacienda Heights, CA 91745Off Market
- $1,257,7004 bd3 ba2.9k sqft3318 Dolonita Ave, Hacienda Heights, CA 91745Off Market
Nearby schools
GreatSchools rating
- 7/10Los Molinos Elementary SchoolGrades: K-5Distance: 0.4 mi
- 5/10Newton Middle SchoolGrades: 6-8Distance: 1.2 mi
- 6/10Los Altos High SchoolGrades: 9-12Distance: 1.9 mi
Get a cash offer in 3 minutes
Find out how much your home could sell for in as little as 3 minutes with a no-obligation cash offer.
Estimated market value
$1,113,000
Get a cash offer in 3 minutes
Find out how much your home could sell for in as little as 3 minutes with a no-obligation cash offer.
Estimated market value
$1,113,000
- California
- Los Angeles County
- Hacienda Heights
- 91745
- 15401 Rockmead Ct
Nearby cities
Nearby zip codes
Other Hacienda Heights Topics
- Apartments for Rent in 91745
- Houses for Sale in 91745
- Houses for Rent in 91745
- 91745 Real Estate
- Hacienda Heights Condos
- Houses for Sale in Hacienda Heights
- Newest Listings in Hacienda Heights
- Hacienda Heights Home Values
- Hacienda Heights Real Estate Agents
- Hacienda Heights Refinance
- Hacienda Heights Mortgage Rates
