As Seen on HGTV's House Hunters! Welcome to this stunning, fully renovated home nestled in the highly desirable Montclair community! Spanning over 3,600 square feet across three fully finished levels, this spacious residence blends modern updates with comfortable, flexible living. The main level boasts an open, functional layout perfect for both daily living and entertaining, featuring a half bath and a chef-friendly kitchen equipped with a gas (propane) stove. Head upstairs to discover four generously sized bedrooms, two full bathrooms, and the added convenience of an upper-level laundry room. The fully finished lower level is the perfect guest or in-law suite, complete with a fifth bedroom, a private en suite bath, and a second laundry area. With five bedrooms, two full bathrooms, one half bathroom, and over 3,600 square feet spread across three levels, there is truly room for everyone. This home has been renovated inside and out, showcasing durable Hardie board siding, new gutters and downspouts on the front porch, and a brand-new fence. Additional recent updates include a new water heater (November 2024), windows approximately 7 years old with a transferable warranty, a roof approximately 13 years old, and a washer and dryer installed around 6 years ago. A two-car garage completes this incredible package. As a Montclair resident, you'll have access to a truly impressive list of community amenities, including indoor and outdoor pools, a private lake with beach access, a boat ramp, pier and dock, golf course and golf club, tennis courts, basketball courts, bike trails and jog/walk paths, a fitness center, community center, library, dog park, picnic areas, common grounds, tot lots and playgrounds, and more. Bonus: The seller has an assumable VA loan at an incredible 2.25% interest rate. Contact the listing agent today for details, this opportunity won't last long!
Sold for $750,000
$750,000
15401 Silvan Glen Dr, Dumfries, VA 22025
5beds
3,517sqft
Single Family Residence
Built in 1981
8,838 Square Feet Lot
$748,600 Zestimate®
$213/sqft
$3,876 Estimated rent
Home value
$748,600
$696,000 - $808,000
$3,876/mo
Zestimate® history
Owner options
List your home for rent
$3,876/mo
Rent Zestimate®
Find your next renter with Zillow Rental Manager. Plus, with online applications, you can quickly screen prospective tenants – for free.
$3,876/mo
Rent Zestimate®
Refinance and save
$4,699/mo
Est. payment
Refinancing to a lower rate could help reduce your monthly payments and save thousands over the life of the loan.
$4,699/mo
Est. payment
Explore your selling options
Work with a Zillow partner agent
Leverage their expertise and Zillow's premium Showcase listings to get your home seen by more buyers.
Get startedList with your own agent
Get your home in front of millions of buyers by listing it on Zillow.
Learn how to do itSell it yourself
Take full control of how buyers see your home on Zillow by listing For Sale by Owner (FSBO).
List your homeWhat's special
Brand-new fenceFully finished lower levelTwo-car garageDurable hardie board sidingOpen functional layoutSpacious residenceStunning fully renovated home
Zillow last checked:
Listing updated:
Listed by:
Lizzie Helmig 703-854-9485,
Metro House
Bought with:
Hania Dickson, 678606
Long & Foster Real Estate, Inc.
Source: Bright MLS,MLS#: VAPW2118698
Facts & features
Interior
Bedrooms & bathrooms
- Bedrooms: 5
- Bathrooms: 4
- Full bathrooms: 3
- 1/2 bathrooms: 1
- Main level bathrooms: 1
Basement
- Area: 1188
Heating
- Heat Pump, Electric, Central
Cooling
- Central Air, Heat Pump, Electric
Appliances
- Included: Microwave, Dishwasher, Disposal, Dryer, Exhaust Fan, Ice Maker, Refrigerator, Cooktop, Washer, Water Heater, Electric Water Heater
- Laundry: Has Laundry, Washer In Unit, Dryer In Unit
Features
- Floor Plan - Traditional
- Windows: Double Pane Windows
- Basement: Connecting Stairway,Full,Finished,Heated,Interior Entry,Windows
- Number of fireplaces: 1
- Fireplace features: Wood Burning, Screen
Interior area
- Total structure area: 3,608
- Total interior livable area: 3,517 sqft
- Finished area above ground: 2,420
- Finished area below ground: 1,097
Property
Parking
- Total spaces: 2
- Parking features: Garage Faces Front, Garage Door Opener, Inside Entrance, Attached
- Attached garage spaces: 2
Accessibility
- Accessibility features: None
Features
- Levels: Three
- Stories: 3
- Patio & porch: Porch
- Exterior features: Rain Gutters, Sidewalks
- Pool features: Community
- Fencing: Privacy,Back Yard
Lot
- Size: 8,838 Square Feet
- Features: Corner Lot, Suburban
Details
- Additional structures: Above Grade, Below Grade
- Parcel number: 8191301570
- Zoning: RPC
- Zoning description: RES PLANNED COMMUNITY - MIXED
- Special conditions: Standard
Construction
Type & style
- Home type: SingleFamily
- Architectural style: Colonial
- Property subtype: Single Family Residence
Materials
- Aluminum Siding
- Foundation: Concrete Perimeter
Condition
- Excellent
- New construction: No
- Year built: 1981
Utilities & green energy
- Sewer: Public Sewer
- Water: Public
- Utilities for property: Cable Available, Electricity Available, Phone Available, Sewer Available, Water Available, Propane, Broadband, Cable, Fiber Optic, LTE Internet Service
Community & HOA
Community
- Features: Pool
- Security: Smoke Detector(s)
- Subdivision: Montclair
HOA
- Has HOA: Yes
- Amenities included: Beach Access, Common Grounds, Dog Park, Lake, Picnic Area, Pier/Dock, Tot Lots/Playground, Golf Club, Golf Course Membership Available, Indoor Pool, Pool, Tennis Court(s), Water/Lake Privileges, Basketball Court, Bike Trail, Boat Ramp, Community Center, Fitness Center, Golf Course, Jogging Path, Library
- Services included: Common Area Maintenance, Snow Removal, Trash, Pool(s), Road Maintenance, Pier/Dock Maintenance
- HOA fee: $75 monthly
Location
- Region: Dumfries
Financial & listing details
- Price per square foot: $213/sqft
- Tax assessed value: $609,500
- Annual tax amount: $5,133
- Date on market: 5/1/2026
- Listing agreement: Exclusive Right To Sell
- Ownership: Fee Simple
Price history
| Date | Event | Price |
|---|---|---|
| 6/12/2026 | Sold | $750,000$213/sqft |
Source:  Bright MLS #VAPW2118698 Report a problem Bright MLS #VAPW2118698 Report a problem | ||
| 6/3/2026 | Pending sale | $750,000$213/sqft |
Source: Bright MLS #VAPW2118698 Report a problem | ||
| 5/10/2026 | Contingent | $750,000$213/sqft |
Source: Bright MLS #VAPW2118698 Report a problem | ||
| 5/1/2026 | Price change | $750,000-4.5%$213/sqft |
Source: Bright MLS #VAPW2118698 Report a problem | ||
| 4/1/2026 | Listed for sale | $785,000-1.9%$223/sqft |
Source: Bright MLS #VAPW2116006 Report a problem | ||
| 4/1/2026 | Listing removed | $799,950$227/sqft |
Source: Bright MLS #VAPW2111924 Report a problem | ||
| 2/26/2026 | Listed for sale | $799,950+138.8%$227/sqft |
Source: Bright MLS #VAPW2111924 Report a problem | ||
| 5/1/2019 | Sold | $335,000$95/sqft |
Source: Public Record Report a problem | ||
Public tax history
| Year | Property taxes | Tax assessment |
|---|---|---|
| 2025 | $5,603 +11.8% | $571,400 +13.4% |
| 2024 | $5,011 +1.7% | $503,900 +6.4% |
| 2023 | $4,929 -4.2% | $473,700 +4.3% |
| 2022 | $5,143 +1.7% | $454,100 +10% |
| 2021 | $5,055 +5.2% | $413,000 +6.2% |
| 2020 | $4,807 +114.1% | $389,000 +4.6% |
| 2019 | $2,245 -48.8% | $371,800 +2.5% |
| 2018 | $4,382 +4.1% | $362,900 +4.4% |
| 2017 | $4,208 | $347,600 +1.3% |
| 2016 | $4,208 +2% | $343,000 +0.8% |
| 2015 | $4,125 | $340,400 +3.5% |
| 2014 | $4,125 | $328,900 +8.6% |
| 2013 | -- | $302,800 -2% |
| 2012 | -- | $309,000 +8.3% |
| 2010 | -- | $285,200 +12% |
| 2009 | -- | $254,700 -24.5% |
| 2008 | -- | $337,500 -16.5% |
| 2007 | -- | $404,000 -11.7% |
| 2006 | -- | $457,500 +24.2% |
| 2005 | -- | $368,500 +20.6% |
| 2004 | -- | $305,500 +15.2% |
| 2003 | -- | $265,300 +16.6% |
| 2002 | -- | $227,500 +16% |
| 2001 | -- | $196,200 |
Find assessor info on the county website
Neighborhood: 22025
Nearby homes
- $611,7004 bd2 ba2.1k sqft15403 Autumn Ln, Dumfries, VA 22025Off Market
- $687,9005 bd3 ba3k sqft15399 Autumn Ln, Dumfries, VA 22025Off Market
- $554,4003 bd3 ba1.5k sqft15403 Silvan Glen Dr, Dumfries, VA 22025Off Market
- $571,2004 bd2 ba2k sqft15405 Autumn Ln, Dumfries, VA 22025Off Market
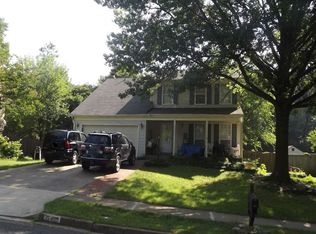
- $646,3005 bd4 ba3.2k sqft15402 Autumn Ln, Dumfries, VA 22025Off Market
- $590,2003 bd2 ba2.2k sqft15402 Silvan Glen Dr, Dumfries, VA 22025Off Market
- $1001,132 Square Feet3827 Waterway Dr, Dumfries, VA 22025Off Market
- $628,6005 bd2 ba2.4k sqft15397 Autumn Ln, Dumfries, VA 22025Off Market
Nearby schools
GreatSchools rating
- 9/10A. Henderson Elementary SchoolGrades: PK-5Distance: 0.2 mi
- 8/10Herbert J. Saunders Middle SchoolGrades: 6-8Distance: 3.8 mi
- 7/10Forest Park High SchoolGrades: 9-12Distance: 1.2 mi
Schools provided by the listing agent
- Elementary: Henderson
- Middle: Saunders
- High: Forest Park
- District: Prince William County Public Schools
Source: Bright MLS. This data may not be complete. We recommend contacting the local school district to confirm school assignments for this home.
Get a cash offer in 3 minutes
Find out how much your home could sell for in as little as 3 minutes with a no-obligation cash offer.
Estimated market value
$748,600
Get a cash offer in 3 minutes
Find out how much your home could sell for in as little as 3 minutes with a no-obligation cash offer.
Estimated market value
$748,600
- Virginia
- Prince William County
- Dumfries
- 22025
- 15401 Silvan Glen Dr
Nearby cities
Nearby zip codes
Other Dumfries Topics
